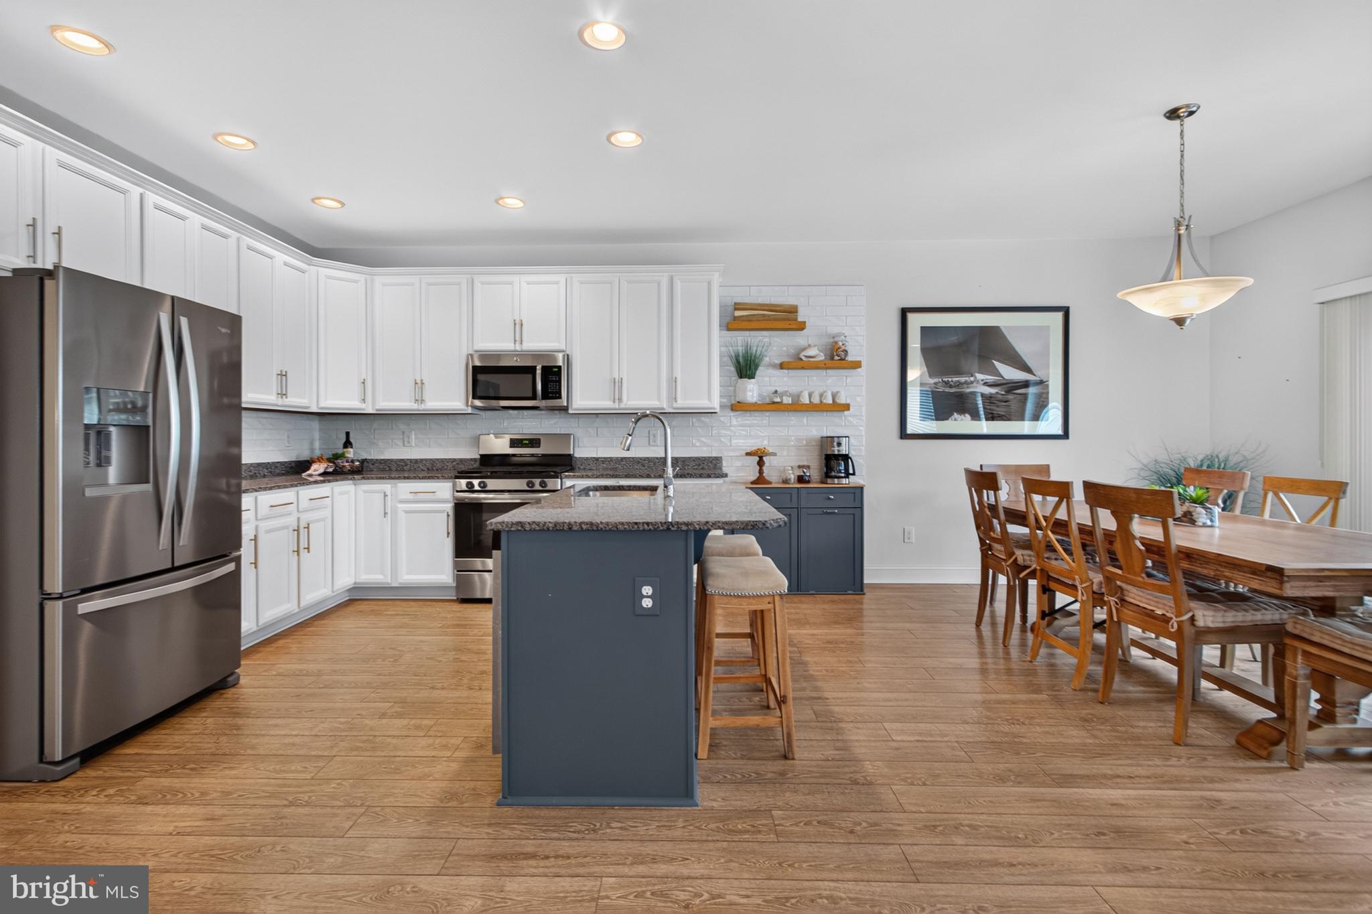
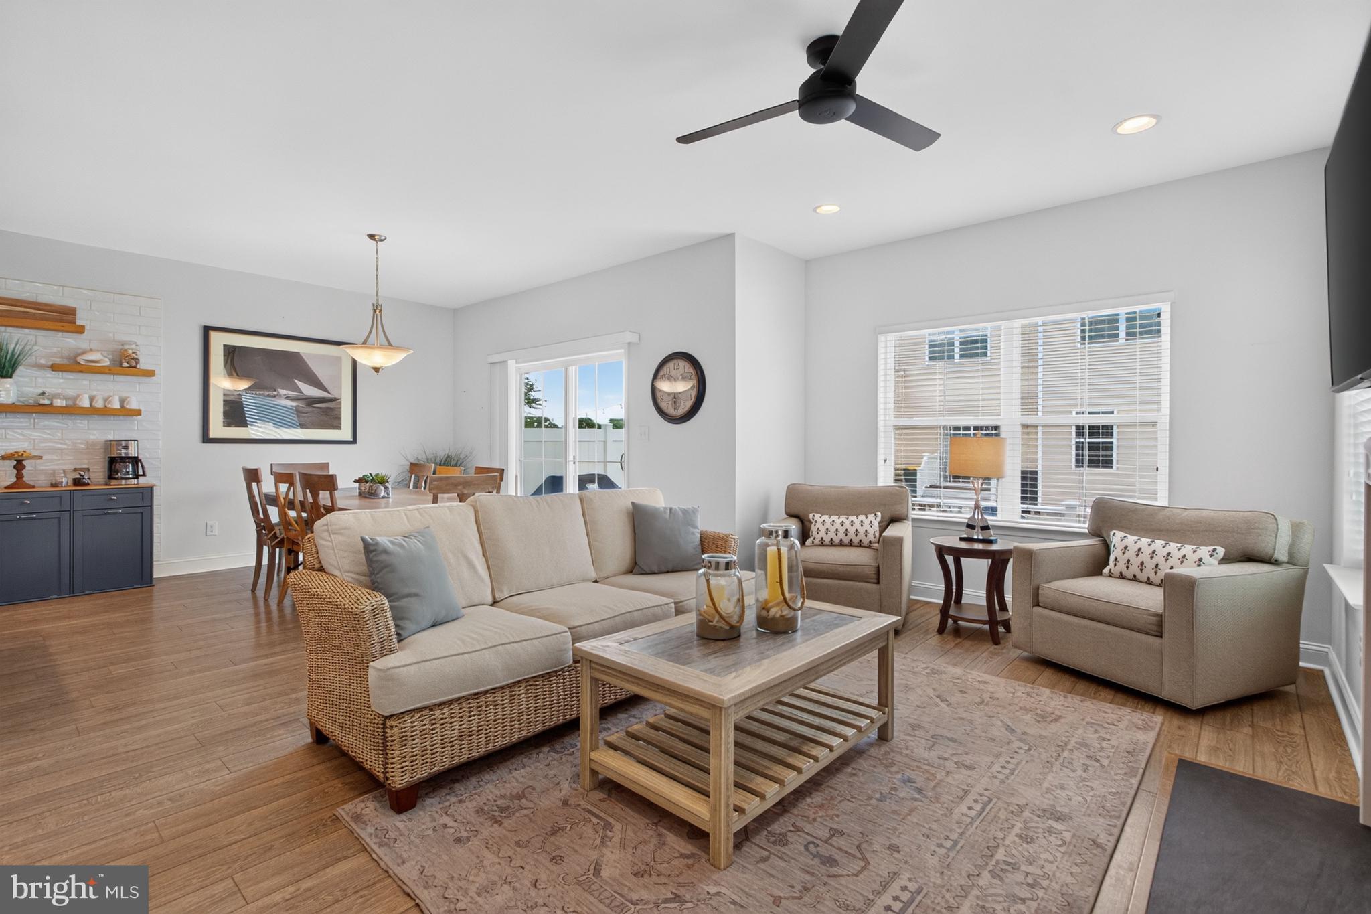
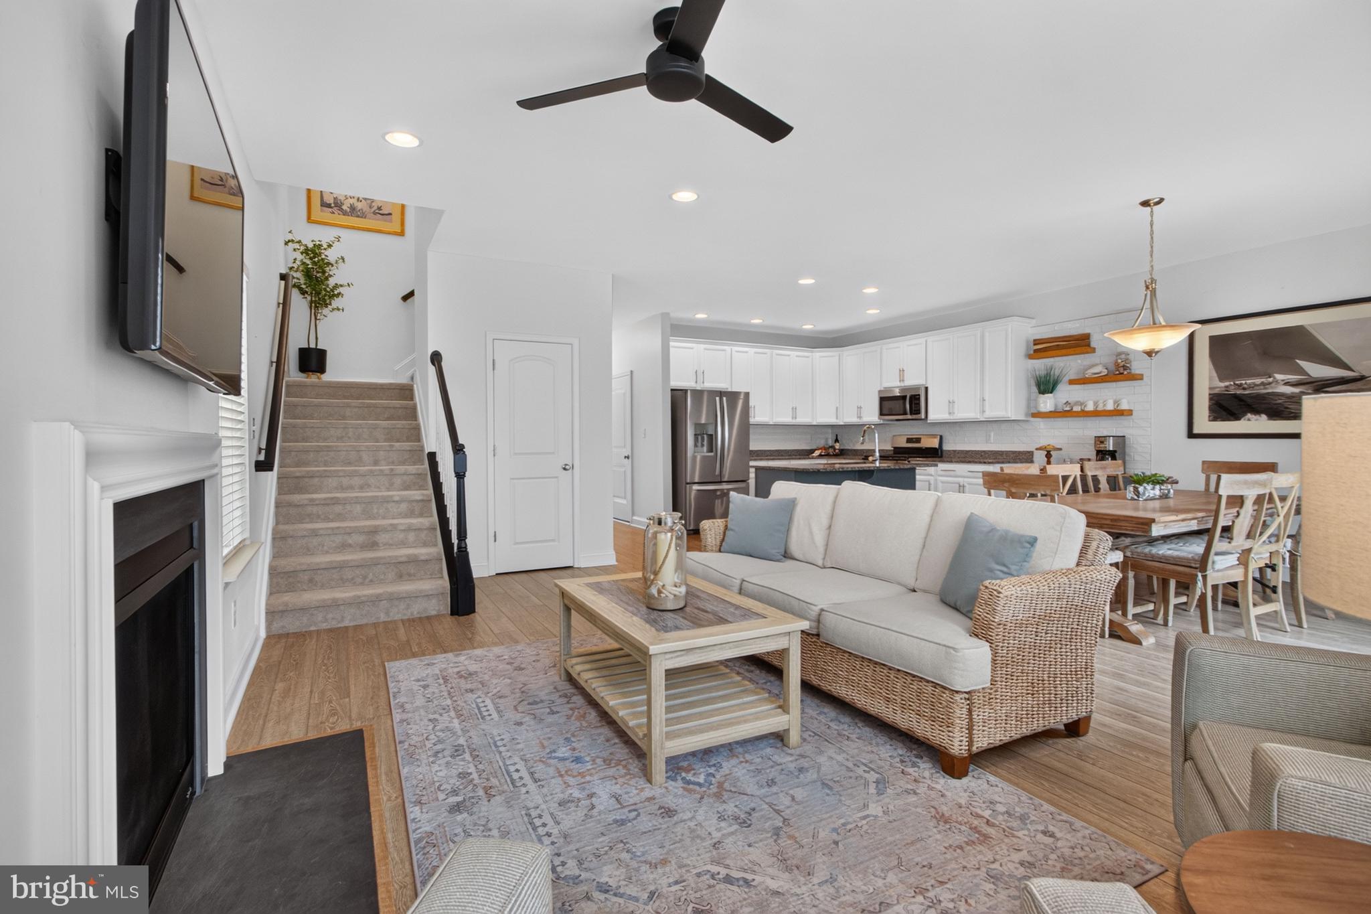
Beautifully maintained twin home in Sterling Crossing, built in 2017 and ideally situated toward the back of the community, offering added privacy and peaceful living. The open floor plan features a gas fireplace, spacious kitchen with island and coffee bar with floating shelves. The upstairs boasts three generous sized bedrooms, and two full bathrooms. The finished basement adds an additional living room, bedroom, and full bathroom, making the home ideal for multiple families or extended family living. Enjoy the spacious deck, plus an attached garage and driveway parking. Community amenities include a pool, exercise room, well-maintained common areas, and maintenance free living. Enjoy the best of coastal living with the Rehoboth Beach Boardwalk just over 3 miles away, along with convenient access to beaches, shopping, dining, and local attractions. The home is being offered partially furnished, providing a convenient opportunity for buyers looking for a move-in-ready option.
Save
Ask
Tour
Hide
Share
Listing Snapshot
Price
$515,000
Days On Site
0 Days
Bedrooms
3
Inside Area (SqFt)
2,550 sqft
Total Baths
4
Full Baths
3
Partial Baths
1
Lot Size
N/A
Year Built
2017
MLS® Number
DESU2121216
Status
Active
Property Tax
$958
HOA/Condo/Coop Fees
$313.33 monthly
Sq Ft Source
Estimated
Friends & Family
React
Comment
Invite
No Comments Yet
Did you know? You can invite friends and family to your search. They can join your search, rate and discuss listings with you.
Recent Activity
3 hours ago
Listing first seen on site
3 hours ago
Listing updated with changes from the MLS®
General Features
Attached Garage
Yes
Foundation
Permanent
Garage
Yes
Garage Spaces
1
Levels
Three Or More
Parking
ConcretePavedGarageDrivewayAttached
Parking Spaces
3
Pets
Cats OKDogs OKYes
Property Sub Type
Condominium
Security
Smoke Detector(s)Carbon Monoxide Detector(s)
Sewer
Public Sewer
Special Circumstances
Standard
SqFt Above
2250
SqFt Below
300
SqFt Total
2550
Style
Villa
Utilities
Cable AvailablePropane
Water Source
Public
Zoning
RESIDENTIAL
Interior Features
Appliances
OvenGas RangeGas OvenElectric Water HeaterWasherDisposalMicrowaveWater HeaterRefrigeratorDishwasherDryerFreezerIce Maker
Basement
Cooling
Central AirElectric
Fireplace
Yes
Fireplace Features
Gas
Fireplaces
1
Flooring
CarpetHardwood
Furnished
Partially
Heating
ElectricHeat Pump
Interior
Kitchen IslandBuilt-in FeaturesOpen Floorplan
Laundry Features
Upper Level
Additional Bedroom
Family Room
Office
Level - Main
Save
Ask
Tour
Hide
Share
Exterior Features
Construction Details
Aluminum SidingFrame
Patio And Porch
Deck
Pool Features
Community
View
StreetTrees/Woods
Waterview
StreetTrees/Woods
Windows/Doors
Storm Door(s)
Community Features
Association Amenities
Fitness Center
Additional Association Fee
$940.0
Additional Association Fee Frequency
Quarterly
Community Features
PoolSidewalksStreet Lights
MLS Area
Lewes Rehoboth Hundred (31009)
School District
CAPE HENLOPEN
Roads
Paved
Schools
School District
CAPE HENLOPEN
Elementary School
REHOBOTH
Middle School
Unknown
High School
CAPE HENLOPEN
Neighborhood & Commute
Source: Walkscore
Disclosure: Community information and market data powered by Constellation Data Labs. Information is deemed reliable but not guaranteed.

Did you know? You can invite friends and family to your search. They can join your search, rate and discuss listings with you.