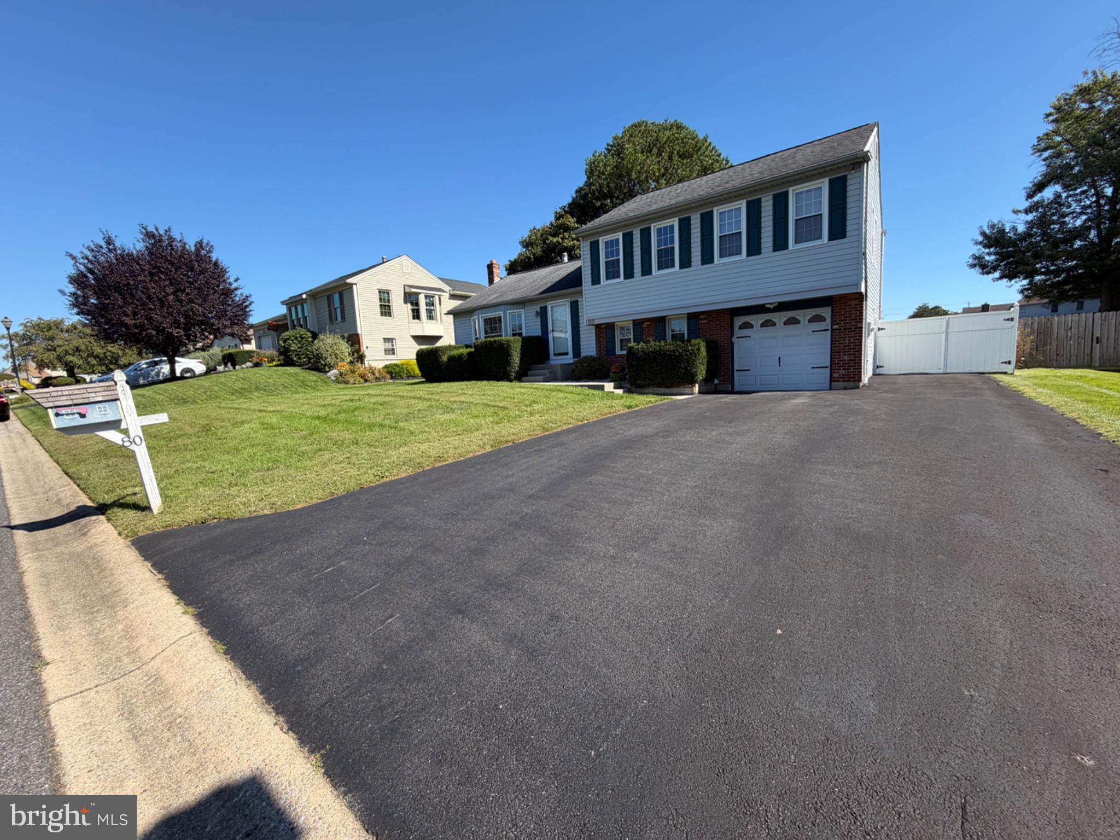
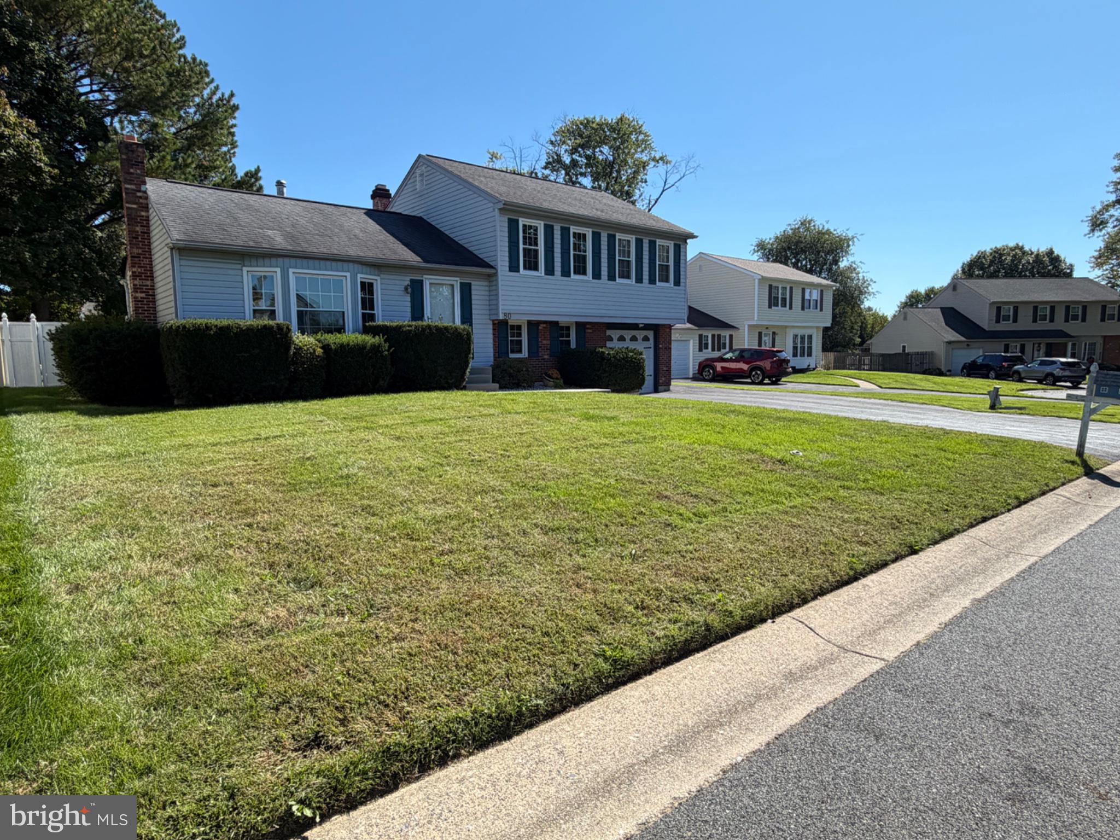
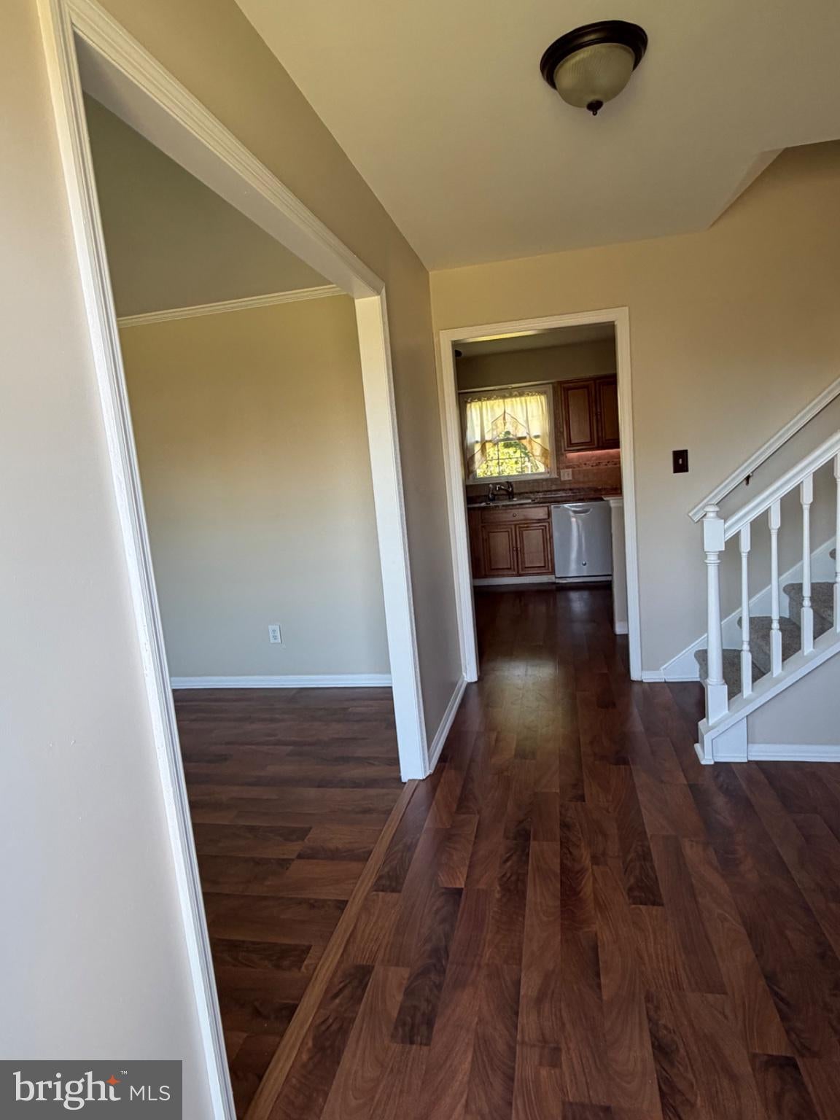
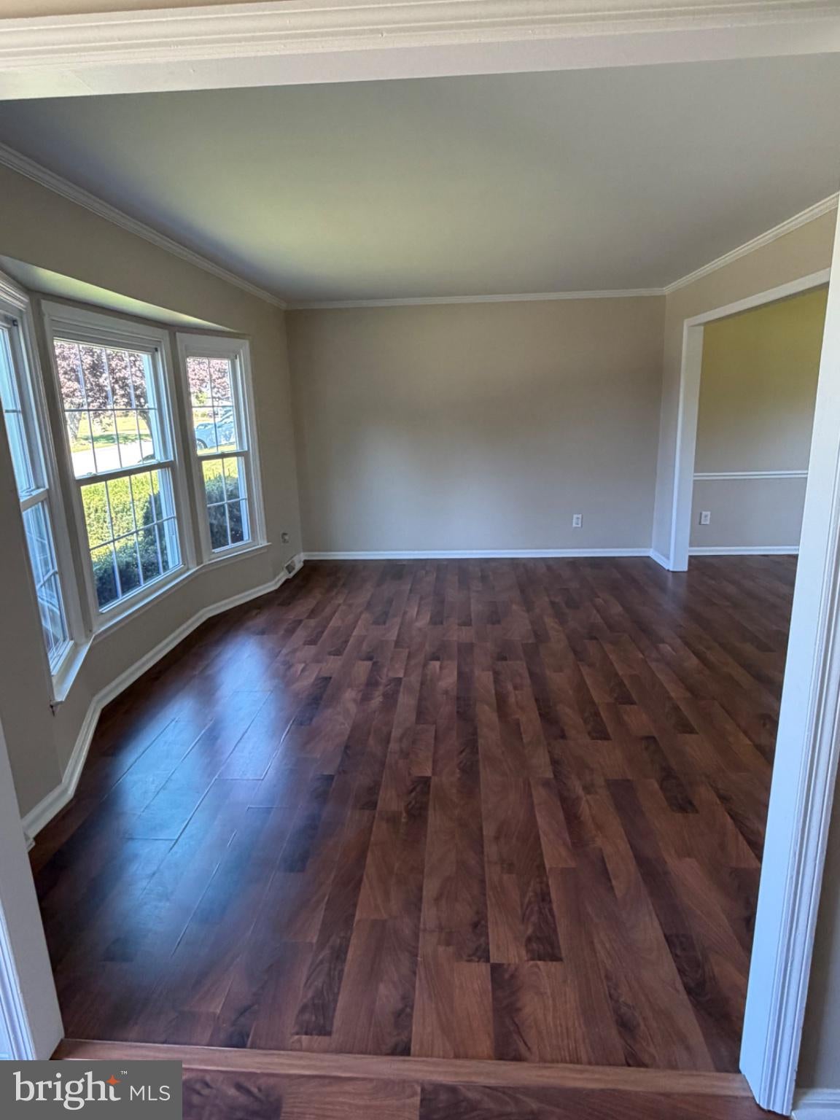
Looking for a single home in Crofton? Well here it is and ready for immediate occupancy. Beautiful 3 bedroom, 2 1/2 bath single home with a garage, and 4 levels of living space! This bi-level home has charm, comfort, space, and ready for immediate occupancy. Freshly painted, new flooring, spacious living room with a bay window, formal dining room, Nice eat-in kitchen with formica counter tops, all appliances, large family room with a wood burning stove leading to a custom sliding door to the rear yard. The large rear yard has a patio and built in grill. Schedule your appointment today.
Save
Ask
Tour
Hide
Share
Listing Snapshot
Price
$415,000
Days On Site
0 Days
Bedrooms
3
Inside Area (SqFt)
1,625 sqft
Total Baths
3
Full Baths
2
Partial Baths
1
Lot Size
0.16 Acres
Year Built
1977
MLS® Number
DENC2112678
Status
Coming Soon
Property Tax
$1,362
HOA/Condo/Coop Fees
$10 monthly
Sq Ft Source
Estimated
Friends & Family
React
Comment
Invite
No Comments Yet
Did you know? You can invite friends and family to your search. They can join your search, rate and discuss listings with you.
Recent Activity
58 minutes ago
Listing updated with changes from the MLS®
an hour ago
Listing first seen on site
General Features
Acres
0.16
Attached Garage
Yes
Foundation
Concrete Perimeter
Garage
Yes
Garage Spaces
1
Levels
Three Or More
Parking
Garage Door OpenerAsphaltOff StreetOn StreetGarageDrivewayAttached
Parking Spaces
4
Property Sub Type
Single Family Residence
Sewer
Public Sewer
Special Circumstances
Standard
SqFt Above
1625
SqFt Total
1625
Style
Bi-levelSplit LevelTraditional
Utilities
Electricity Available
Water Source
Public
Zoning
RESIDENTIAL
Interior Features
Appliances
Electric RangeElectric OvenCooktopElectric Water HeaterDishwasherExhaust FanMicrowaveRefrigeratorWasher
Basement
Sump PumpUnfinishedFull
Cooling
Central AirCeiling Fan(s)Electric
Electric
200+ Amp Service
Fireplace
Yes
Fireplace Features
Wood Burning
Fireplaces
1
Flooring
CarpetCeramic Tile
Furnished
Unfurnished
Heating
Exhaust FanOilForced Air
Interior
Eat-in KitchenCeiling Fan(s)
Laundry Features
Main Level
Window Features
Storm Window(s)ScreensBay Window(s)
Save
Ask
Tour
Hide
Share
Exterior Features
Construction Details
BrickVinyl Siding
Exterior
Barbecue
Lot Features
Front YardBack Yard
Patio And Porch
Patio
Pool Features
None
Roof
Shingle
Windows/Doors
Storm Window(s)ScreensBay Window(s)
Community Features
Association Fee
$120.0
Association Fee Frequency
Annually
MLS Area
Newark/Glasgow (30905)
School District
CHRISTINA
Schools
School District
CHRISTINA
Elementary School
Unknown
Middle School
Unknown
High School
Unknown
Neighborhood & Commute
Source: Walkscore
Disclosure: Community information and market data powered by Constellation Data Labs. Information is deemed reliable but not guaranteed.

Did you know? You can invite friends and family to your search. They can join your search, rate and discuss listings with you.