
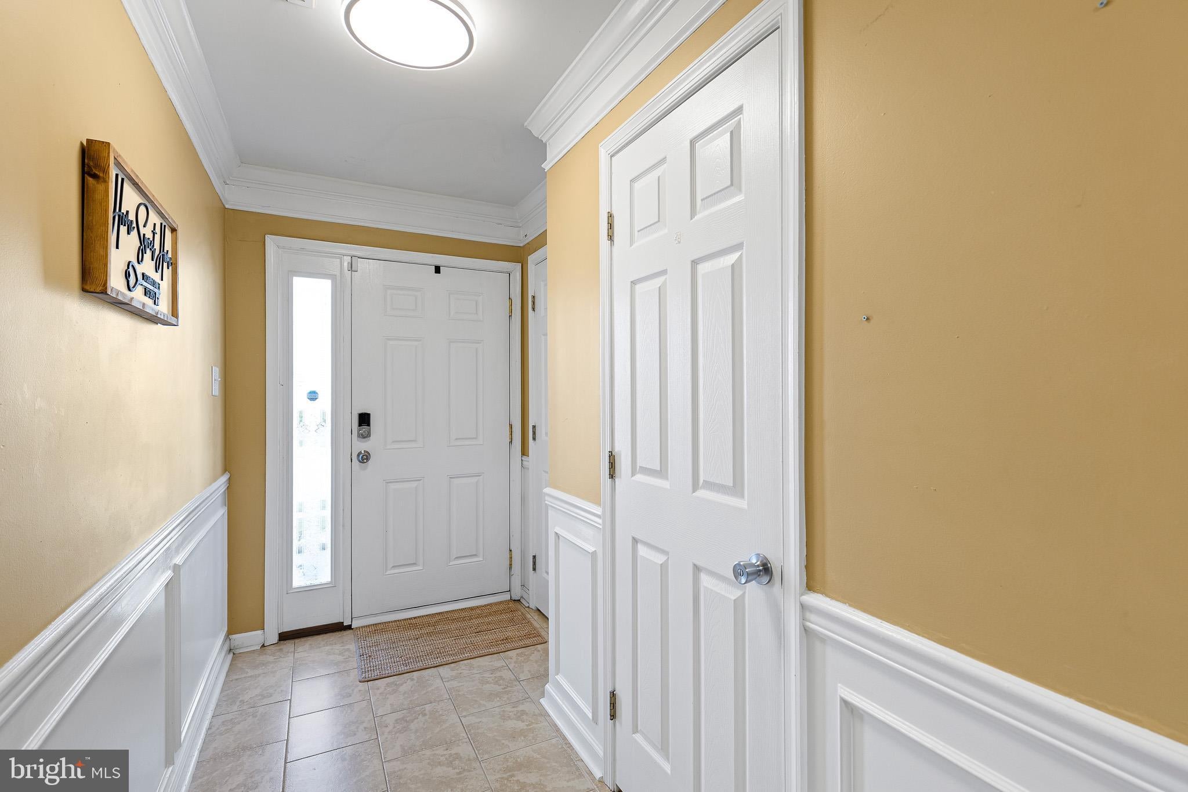
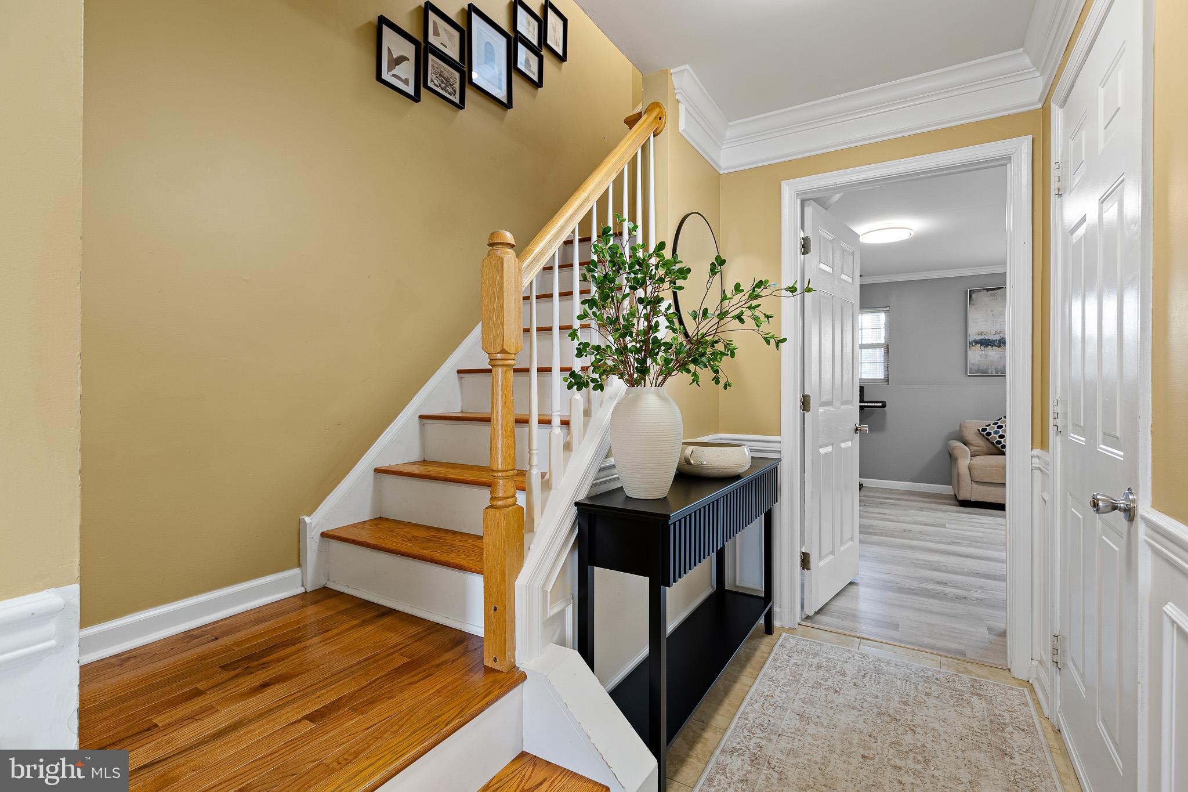
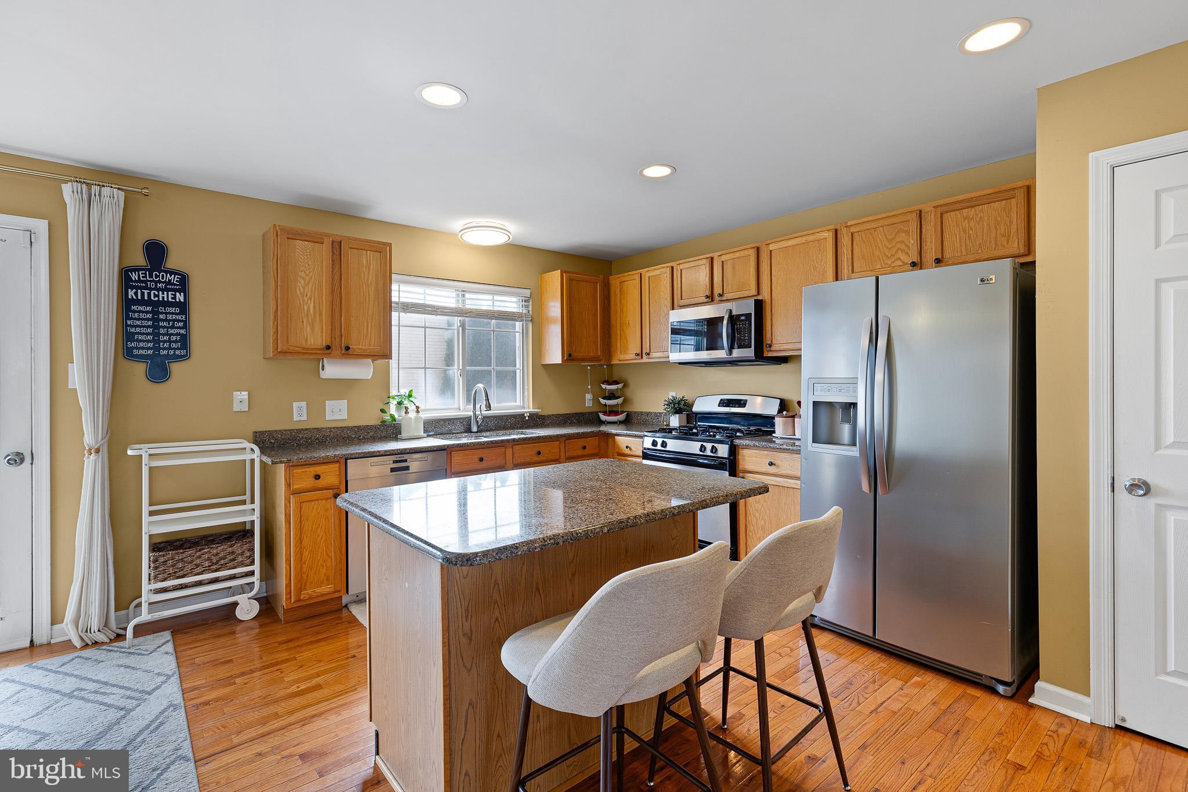
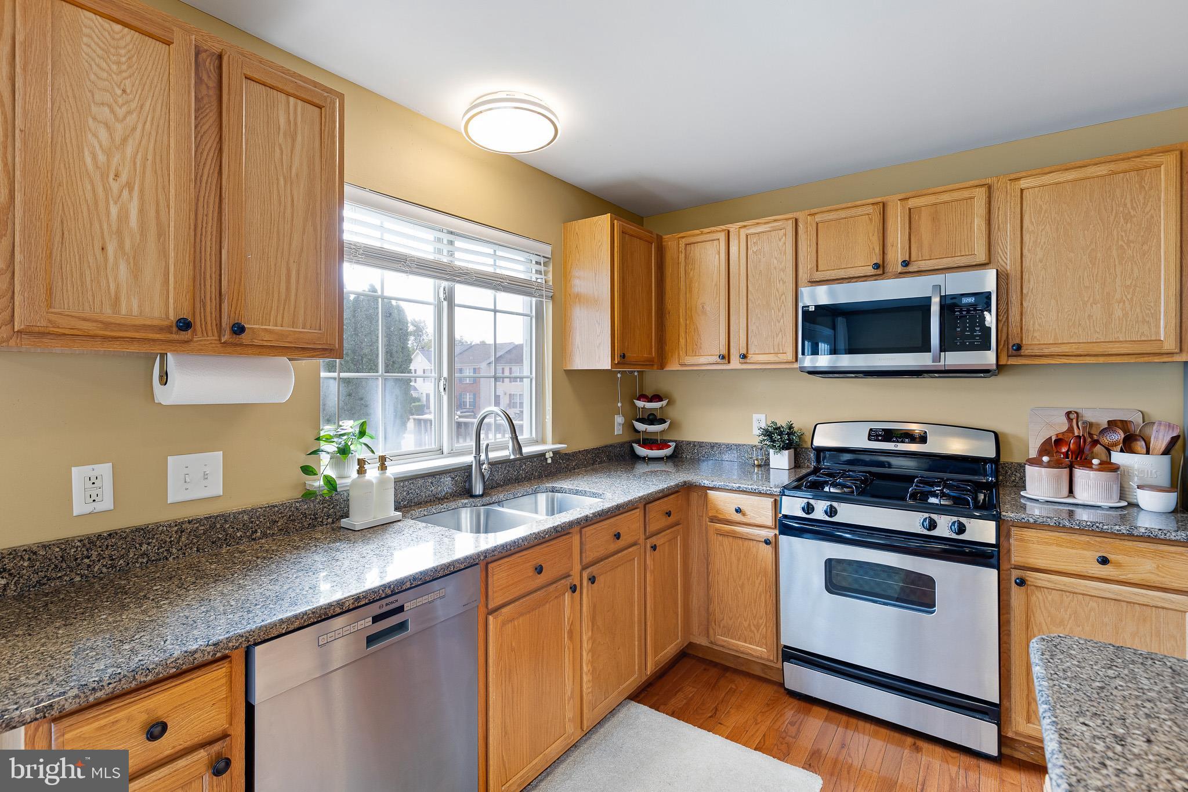
Welcome to 11 Carper Street, a beautifully maintained contemporary townhome in the desirable Stone Mill community of Bear, Delaware, offering an impressive combination of space, style, natural light, outdoor living, and everyday convenience. With approximately 1,450 square feet of thoughtfully designed living space, 3 bedrooms, 2.5 bathrooms, a finished walkout lower level, attached garage, deck, and fenced backyard, this home delivers the flexibility today's buyers are searching for. Step inside through the welcoming foyer and discover a versatile finished lower level that provides valuable additional living space and direct walkout access to the backyard. Whether envisioned as a family room, media space, home office, fitness area, game room, or comfortable retreat, this level adapts easily to your lifestyle and also includes the convenience of a lower-level laundry area. Upstairs, the main living level feels bright and inviting, with elongated windows bringing in abundant natural light and hardwood flooring adding warmth and character. The open, comfortable flow makes entertaining just as easy as relaxing at home. At the heart of the main level is the well-appointed kitchen featuring designer countertops, stainless steel appliances, a center island for additional preparation and gathering space, pantry storage, gas cooking, and a dedicated breakfast area. Just beyond the kitchen, step outside onto the deck overlooking the fenced backyard, creating an easy extension of the living space for morning coffee, grilling, outdoor dining, entertaining, or simply unwinding at the end of the day. The upper level offers three bedrooms and two full bathrooms, including a spacious primary suite highlighted by vaulted ceilings, a walk-in closet, and private en-suite bath with a tub/shower combination. Two additional bedrooms offer flexibility for sleeping quarters, guests, creative space, or a dedicated home office. Major mechanical and exterior improvements add even more value and peace of mind, including a NEW A/C system, NEW furnace installed in 2020, and NEW chimney cap completed in 2025. The brick and vinyl exterior, architectural-shingle roof, attached one-car garage, driveway parking, sidewalks, and streetlights further complement the home's practical, low-maintenance design. Located in the established Stone Mill community in Bear, DE, 11 Carper Street places shopping, dining, groceries, services, and everyday conveniences within easy reach while offering excellent access to Route 40 and Route 1 for travel throughout New Castle County and beyond. From its flexible three-level layout and finished walkout space to its bright interior, private outdoor areas, garage, important system upgrades, and convenient Bear location, this Stone Mill townhome offers far more than a place to live—it provides the space and versatility to make everyday life a little easier. Schedule your private tour and experience everything 11 Carper Street has to offer.
| 2 hours ago | Listing first seen on site | |
| 2 hours ago | Listing updated with changes from the MLS® |