
Save
Ask
Tour
Hide
Share
$598,009
New Listing

4111A WILLOW GROVE ROAD
CAMDEN WYOMING, DE 19934

For Sale|Single Family Residence|Active
4
Beds
3
Total Baths
2
Full Baths
1
Partial Bath
2,223
SqFt
$269
/SqFt
County:
KENT
Call Now: +971-234-5678
Is this the listing for you? We can help make it yours.
+971-234-5678
4111A WILLOW GROVE ROAD4111A WILLOW GROVE ROAD4111A WILLOW GROVE ROAD4111A WILLOW GROVE ROAD
Save
Ask
Tour
Hide
Share

Mortgage Calculator

Monthly Payment (Est.)

Enter an interest rate to see your estimated monthly payment.
Calculator powered by Showcase IDX, a Constellation1 Company. Copyright ©2026 Information is deemed reliable but not guaranteed.

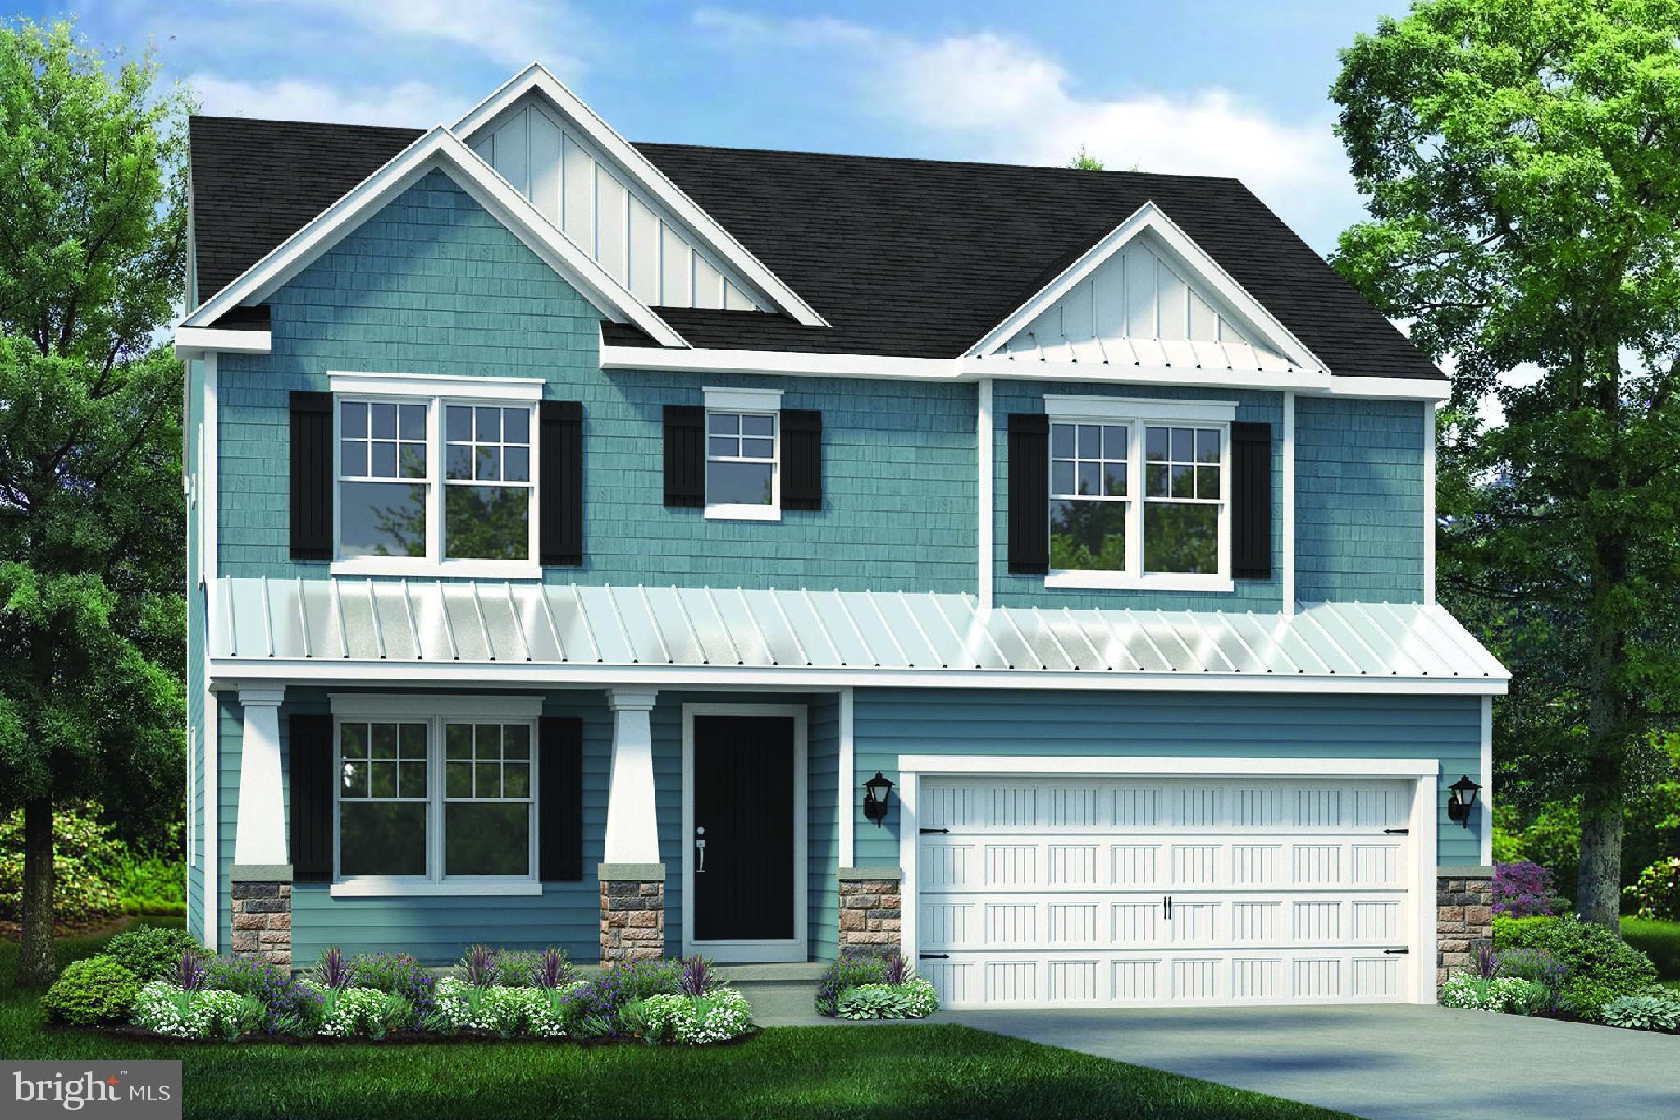
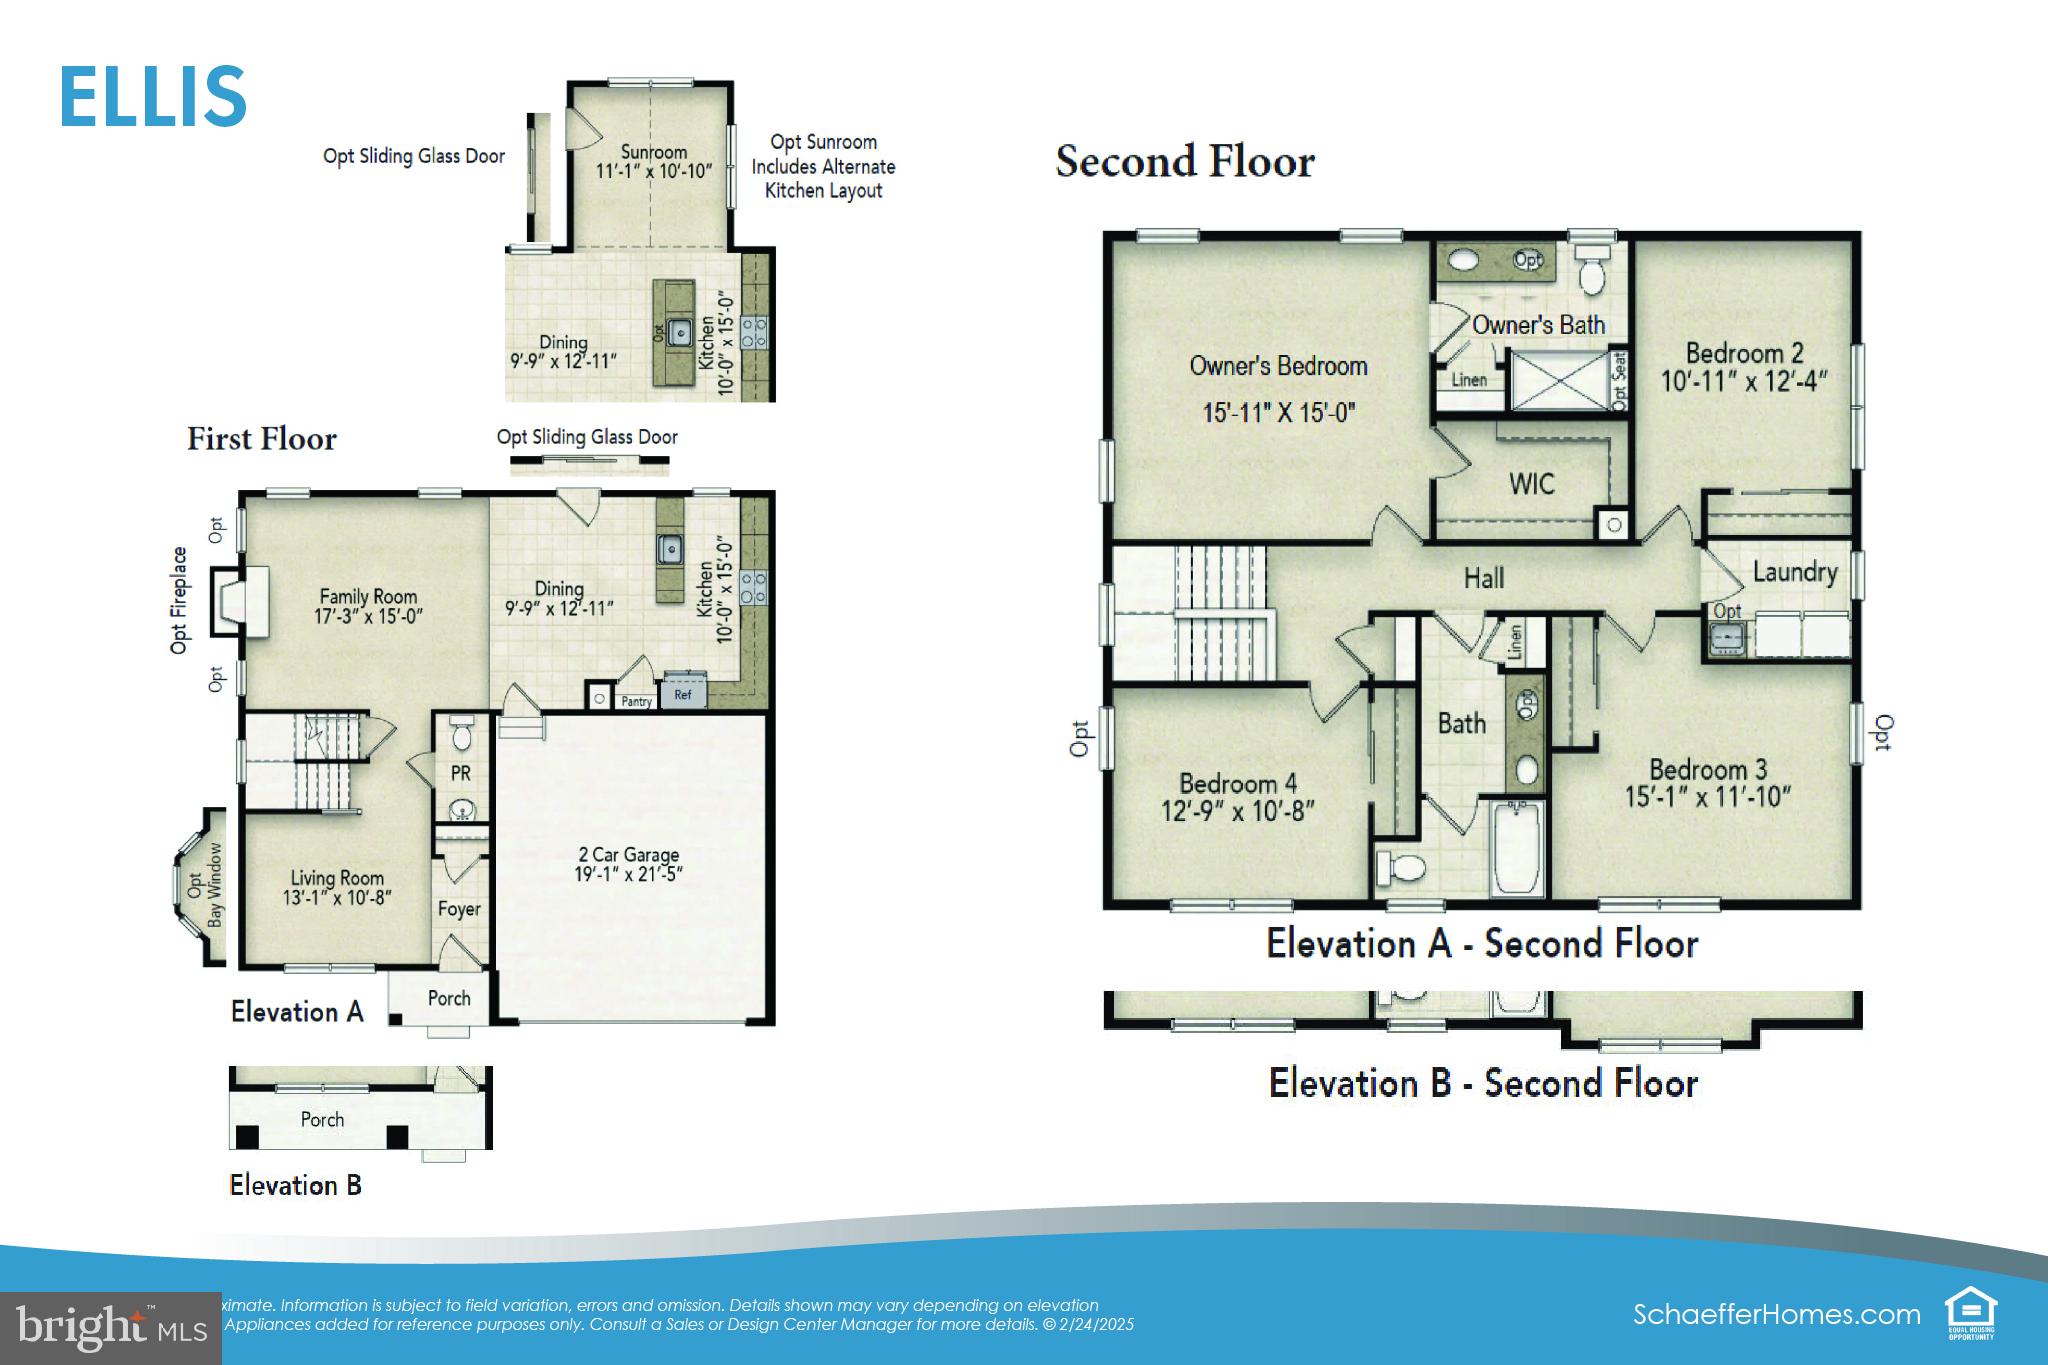
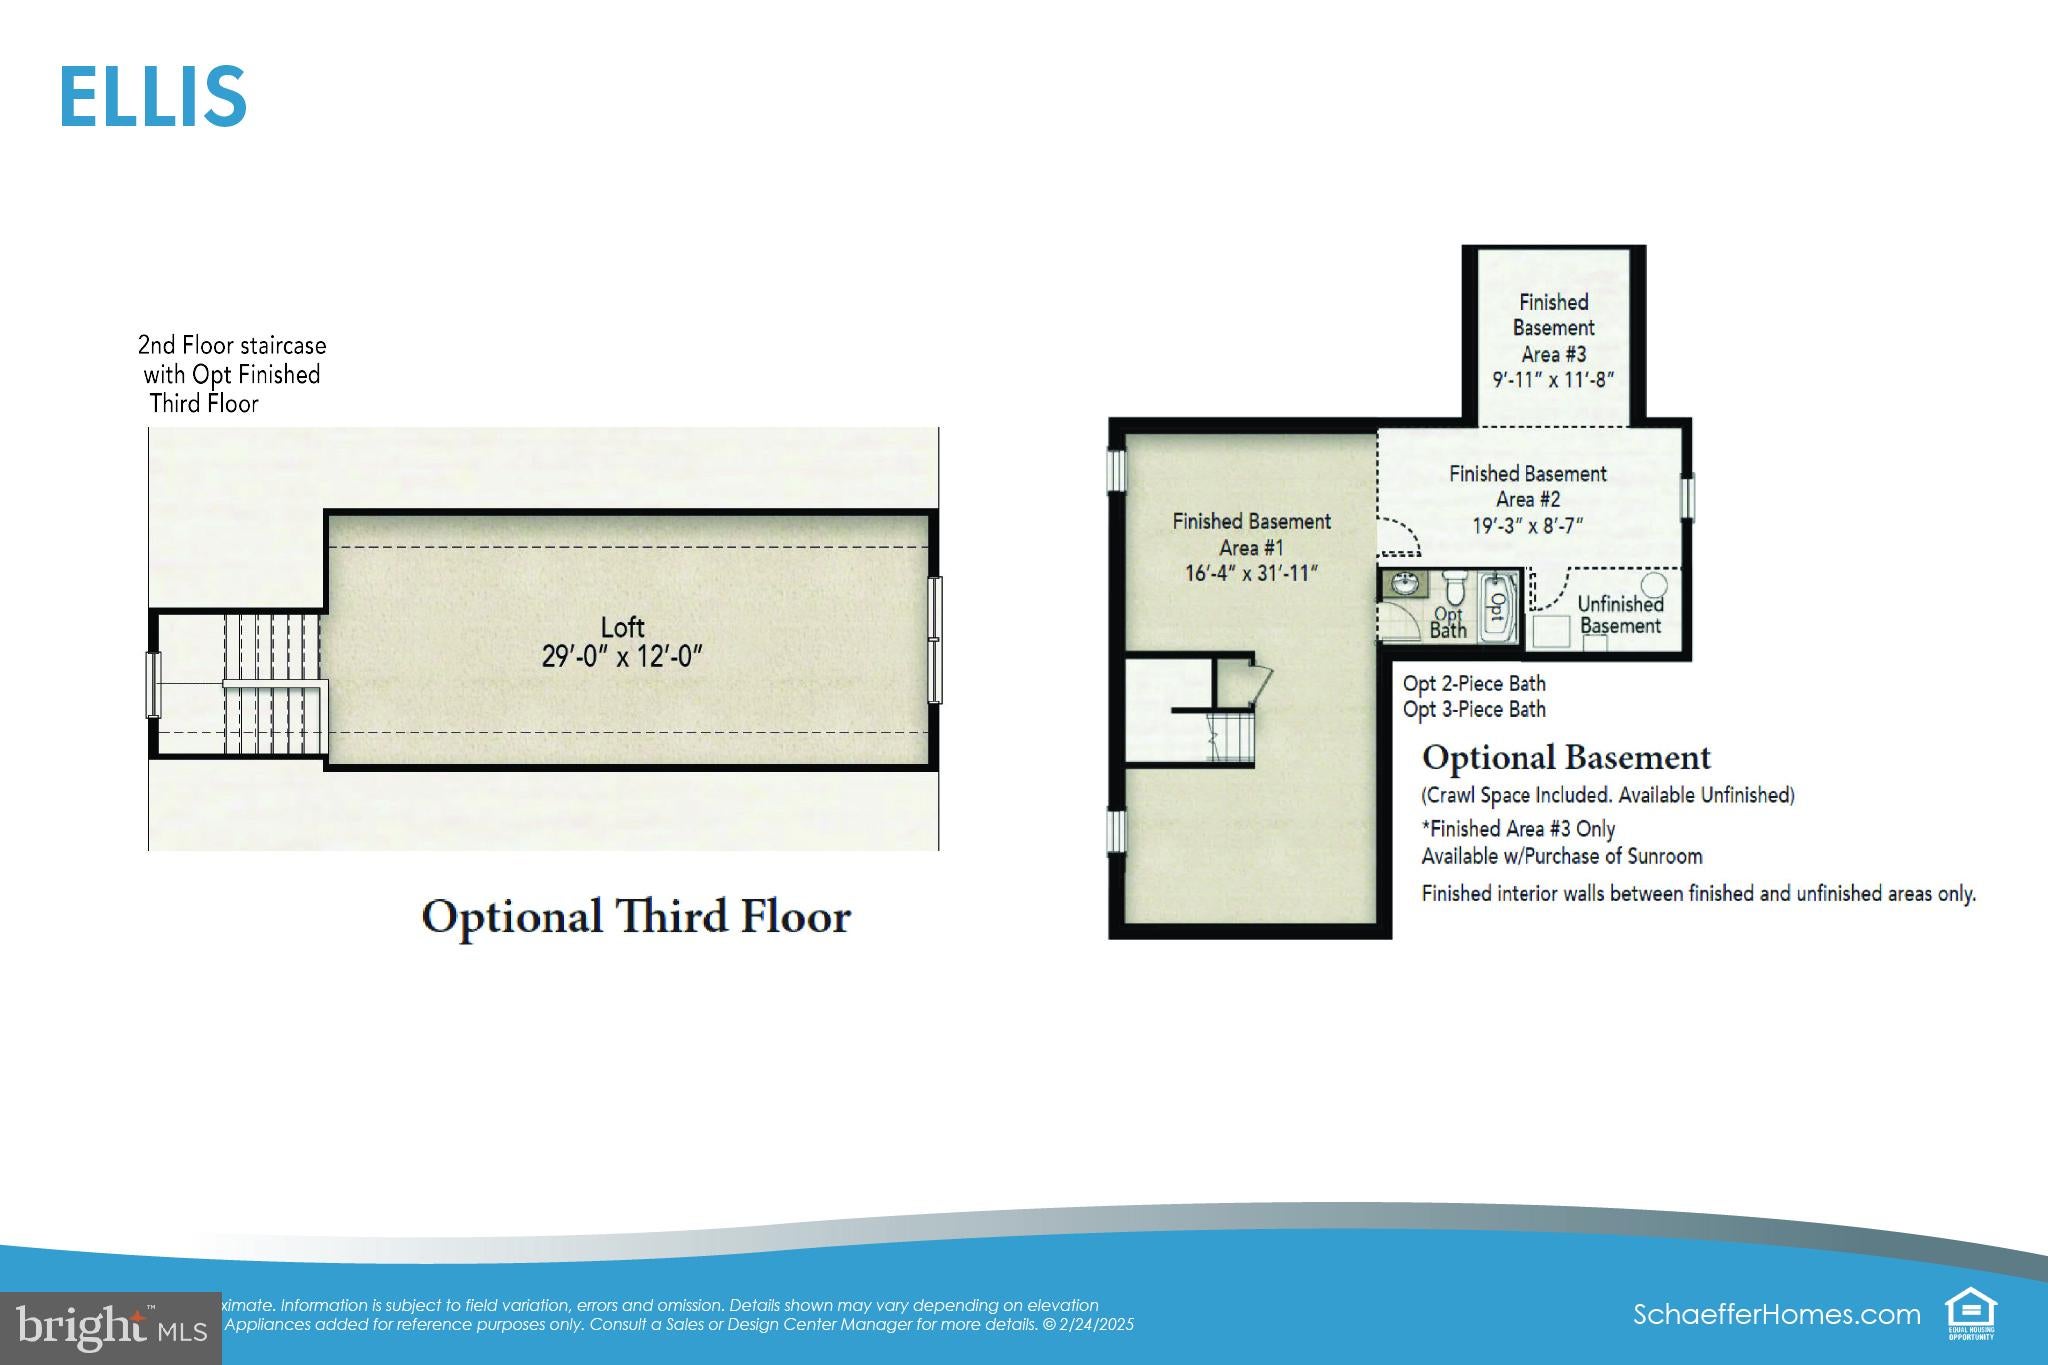
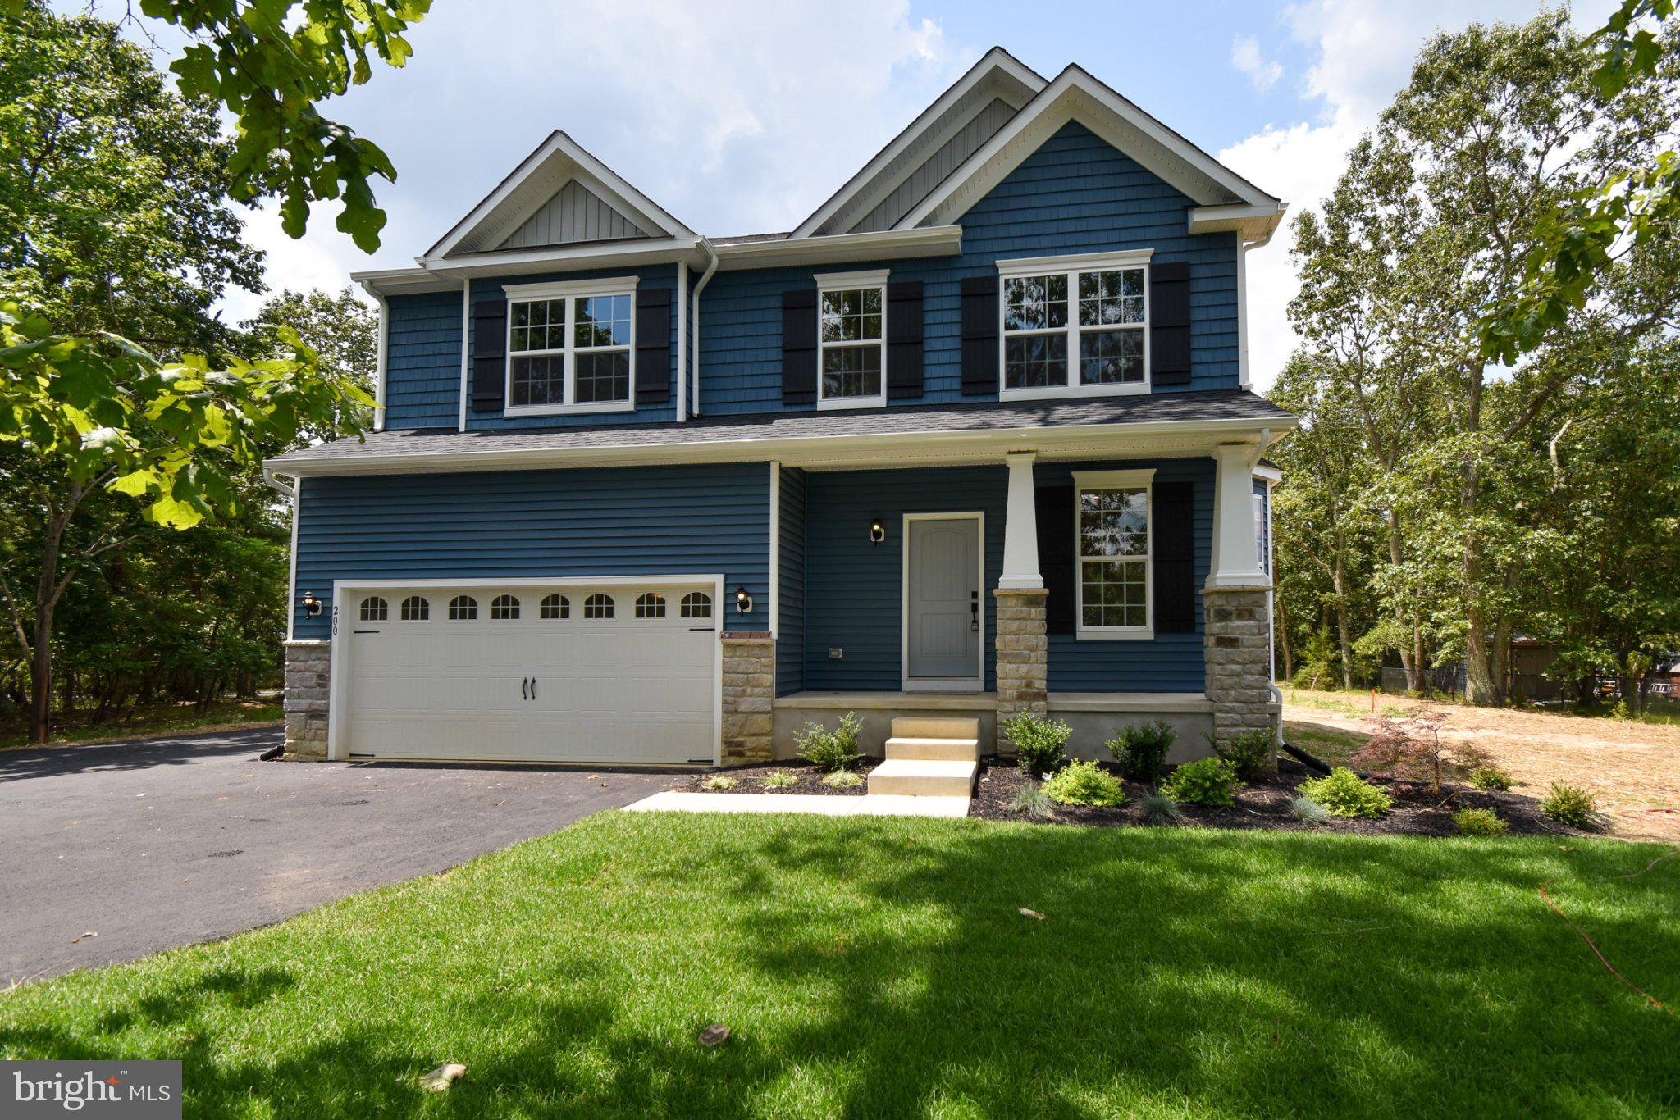
Build your dream home with Schaeffer Homes! This home is to be built through their Build On Your Lot Program. Starting at 2,223 square feet, the Ellis is a sizable home, with 2 modern elevations options. This model includes 4 bedrooms, 2 1⁄2 baths, and a 2-car garage, providing ample space for families of all sizes. The home starts at 2-stories, with the option to add to a 3rd floor if you are in need of an extra bedroom and bath! The great room is adequate enough to fit a large dining table, while still allowing extra space to spread out between the kitchen and family room. With its sleek design and thoughtful layout, the Ellis is the perfect blend of style and functionality. The homesite is listed for $170,000; the home is $273,900, and the estimate for land development cost is $150,000. Land development costs can be more or less than $150,000. Seller and Builder make no representation of the feasibility and cost for site development and will provide a due diligence period to the Buyer. Schaeffer Homes will assist the Buyer through the due diligence process. It is unknown if a basement foundation is available until soil testing is completed, which will be the responsibility of the Buyer. Seller and Builder make no representation of the feasibility and cost for site development and will provide a due diligence period to the Buyer. Schaeffer Homes will assist the Buyer through the due diligence process. NOTE: Home is to be built. Pictures and virtual tour are of the same base model with upgraded options shown. Other Schaeffer Floorplans are available to be built on this homesite.

Save
Ask
Tour
Hide
Share
Listing Snapshot
Price 
$598,009
Days On Site 
0 Days
Bedrooms 
4
Inside Area (SqFt) 
2,223 sqft
Total Baths 
3
Full Baths 
2
Partial Baths 
1
Lot Size 
2.3 Acres
Year Built 
N/A
MLS® Number 
DEKT2051370
Status 
Active
Property Tax 
$50
HOA/Condo/Coop Fees 
N/A
Sq Ft Source 
Estimated
Friends & Family
Recent Activity
an hour agoListing first seen on site
an hour agoListing updated with changes from the MLS®
General Features
Acres 
2.3
Foundation 
Concrete Perimeter
Levels 
Two
Parking 
Driveway
Property Condition 
New Construction
Property Sub Type 
Single Family Residence
Sewer 
Septic Tank
Special Circumstances 
Standard
SqFt Above 
2223
SqFt Total 
2223
Style 
Traditional
Utilities 
Cable AvailablePhone AvailableSewer AvailableElectricity Available
Water Source 
Well
Zoning 
RESIDENTIAL
Interior Features
Appliances 
Electric Water Heater
Cooling 
Central AirElectric
Heating 
ElectricForced Air
Main Level Bedrooms 
4
Save
Ask
Tour
Hide
Share
Exterior Features
Construction Details 
Vinyl Siding
Pool Features 
None
View 
Trees/Woods
Waterview 
Trees/Woods
Community Features
MLS Area 
Caesar Rodney (30803)
School District 
CAESAR RODNEY
Schools
School District
CAESAR RODNEY
Elementary School
Unknown
Middle School
Unknown
High School
CAESAR RODNEY

Neighborhood & Commute
Source: Walkscore
Disclosure: Community information and market data powered by Constellation Data Labs. Information is deemed reliable but not guaranteed.
Save
Ask
Tour
Hide
Share