
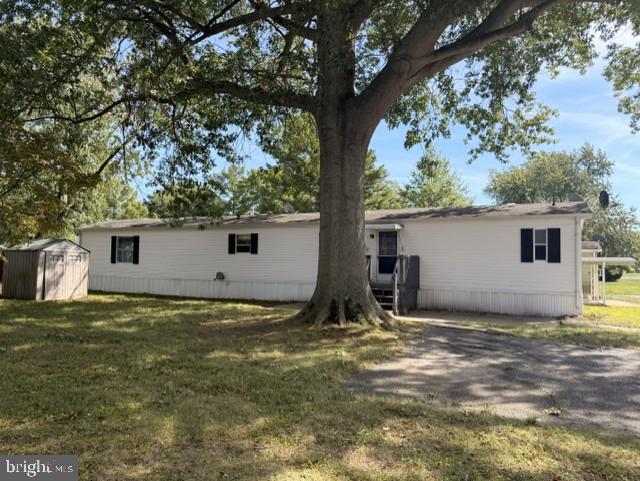
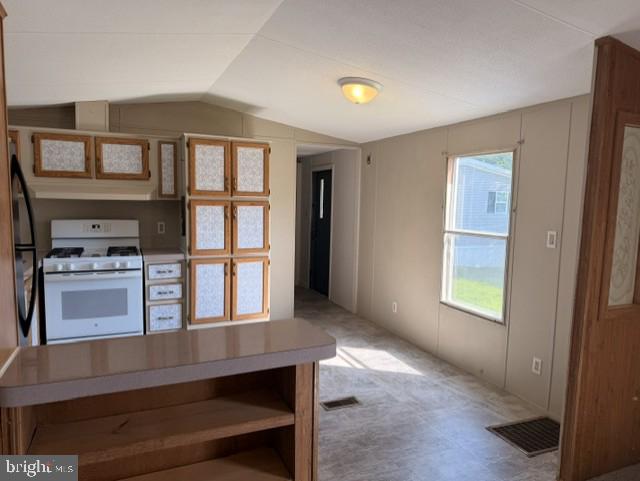
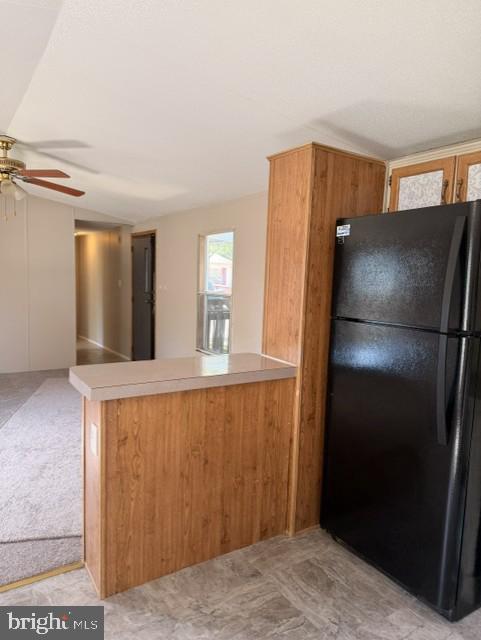
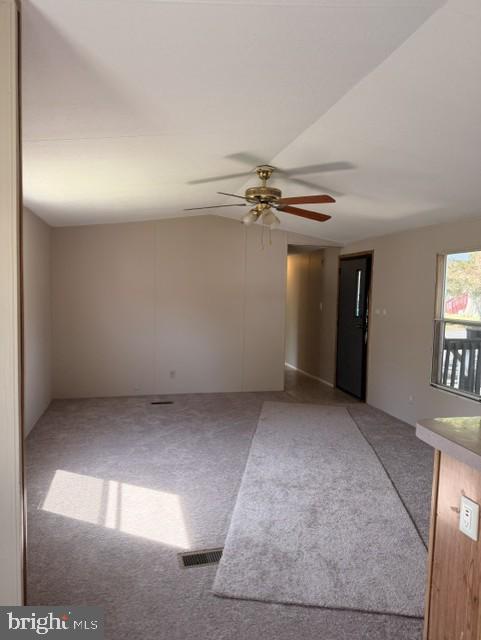
Welcome to this lovely move-in-ready 3-bedroom, 2-bath home situated on a spacious, treed lot with ample parking in the peaceful adult-living community of High Point Mobile Home Park. Freshly painted throughout, this home features new carpet and flooring and offers a comfortable, well-designed layout with plenty of space to enjoy. The sizeable living room features built-in shelving and flows into the nicely appointed eat-in kitchen, creating a welcoming space for everyday living and entertaining. Just off the kitchen, the oversized laundry room provides excellent flexibility with plenty of room for additional shelving, storage, or even the potential to create a convenient pantry area. The spacious primary bedroom offers abundant natural light and a generously sized walk-in closet. The private primary bath features a relaxing, jetted garden tub, new vanity, stall shower, and additional cabinetry for convenient storage. Two additional bedrooms are located at the opposite end of the home, providing privacy for family members or guests. A charming full hall bath with tub and new commode completes this side of the home. Outside, enjoy the peaceful, tree-lined setting and all that the community has to offer. Residents can take a stroll around the nearby pond, cool off in the community pool, gather at the clubhouse, or enjoy the welcoming neighborhood atmosphere. The community is also pet-friendly and conveniently located with easy access to Route 1, providing a short drive north to Dover for shopping, dining, and entertainment, or south toward Delaware's beautiful beaches. The home is being sold strictly AS IS. Sellers will make no repairs. Park approval is required prior to submitting an offer. This is a 55+ community; at least one occupant must be 55 years of age or older, and no occupants under 18 are permitted. Buyers MUST obtain park approval. With its fresh updates, generous living spaces, attractive setting, and convenient location, this home offers an inviting opportunity to enjoy comfortable living in a welcoming 55+ community.
| 7 hours ago | Listing updated with changes from the MLS® | |
| 7 hours ago | Listing first seen on site |
Did you know? You can invite friends and family to your search. They can join your search, rate and discuss listings with you.