

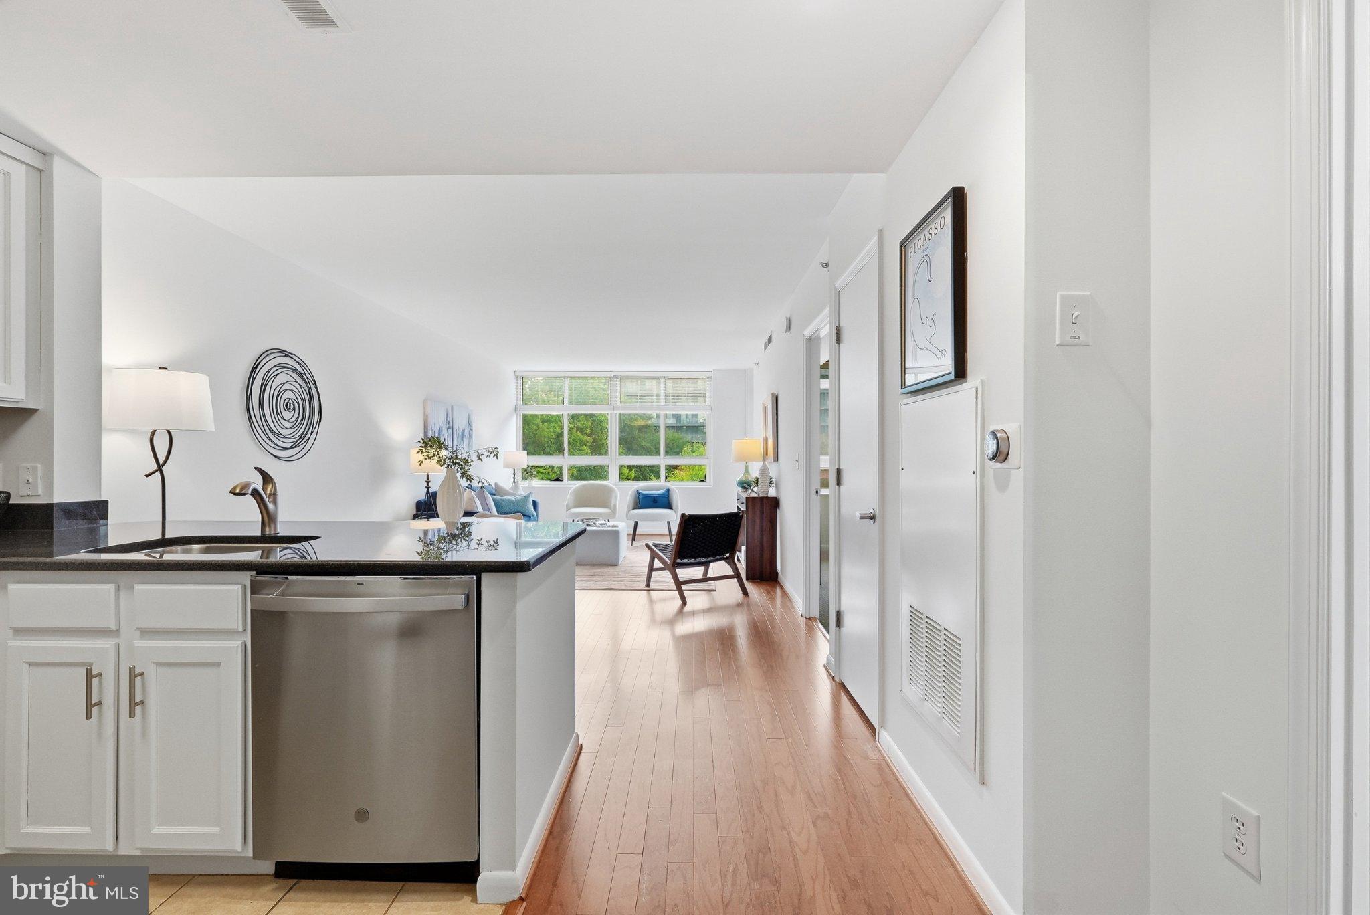
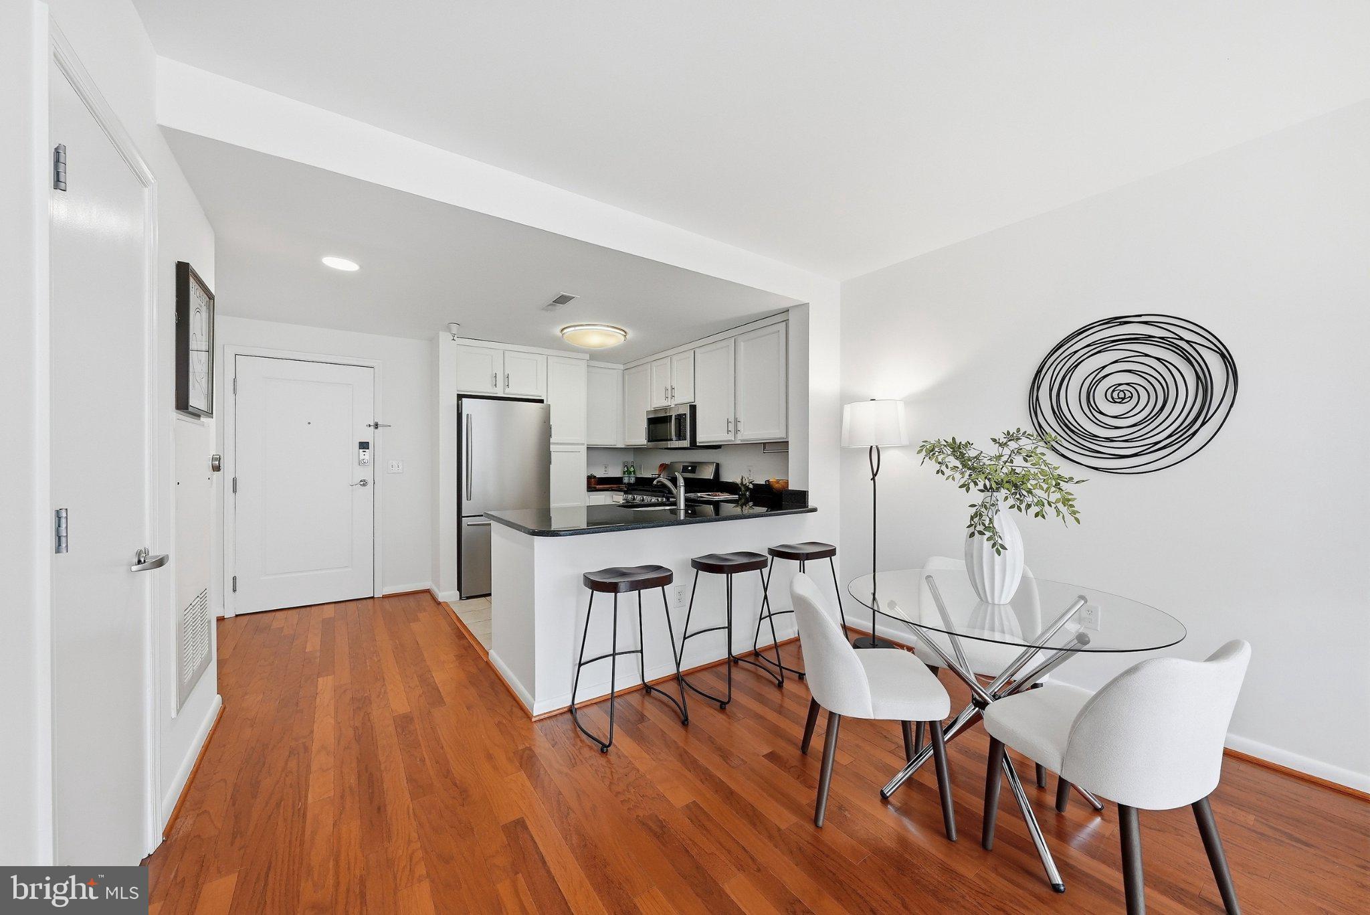
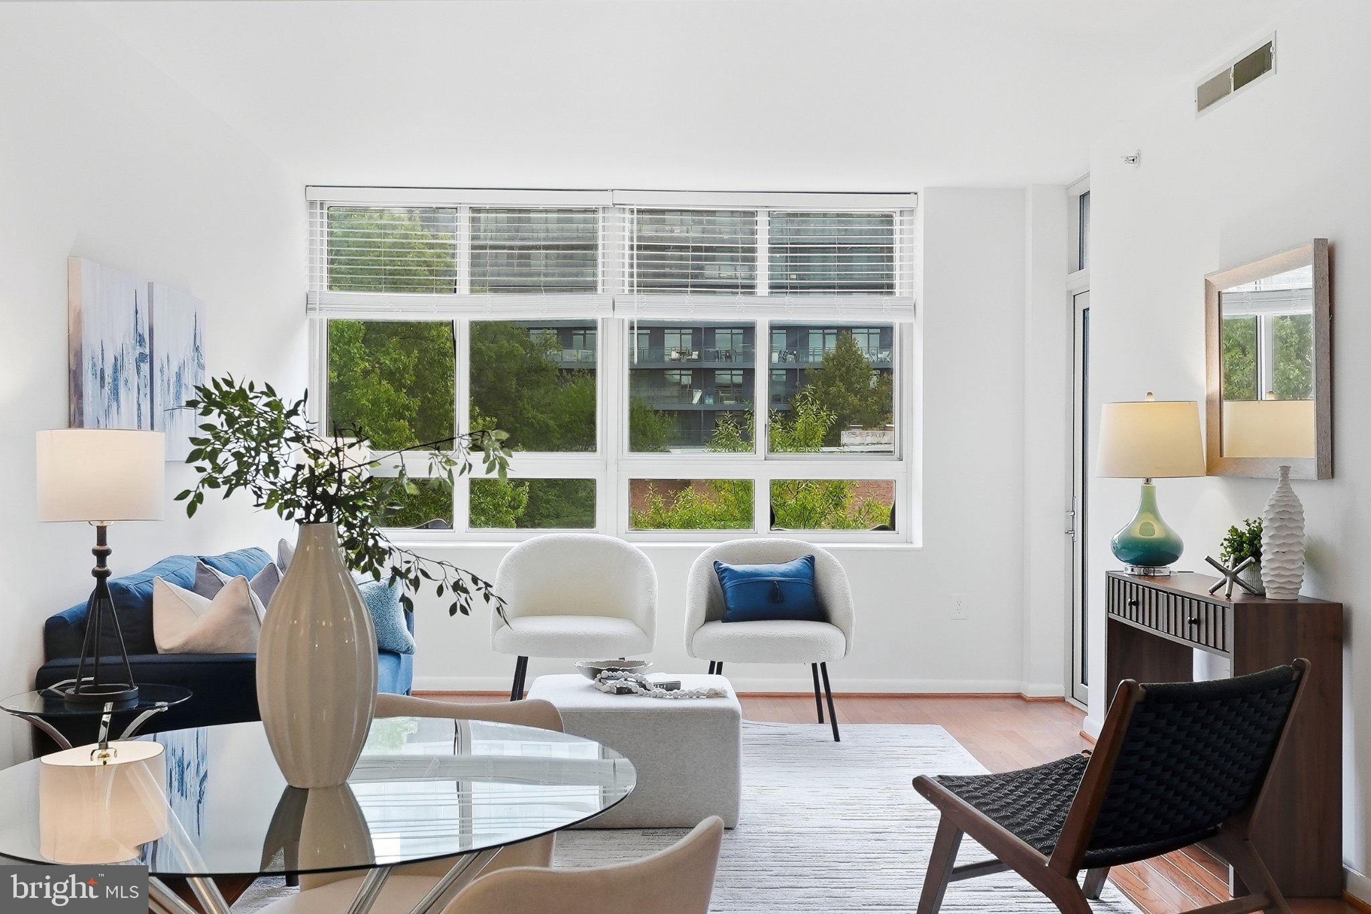
Set within the amenity-rich Potomac Place community, 355 I Street SW offers an inviting blend of natural light, thoughtful design, and effortless city living in one of Southwest DC’s most connected neighborhoods. Just a two-minute walk from the Waterfront Metro, approximately five minutes from The Wharf, and within easy walking distance of the National Mall, the location places some of Washington’s best dining, entertainment, culture, and recreation right outside your door. The updated and refreshed kitchen shines with white shaker cabinetry, granite countertops, updated stainless steel appliances (Refrigerator: New - 2026, Range and Microwave: 2024, Dishwasher: 2020) , and a convenient breakfast bar. The open-concept kitchen, living, and dining area is bright and welcoming, extending seamlessly to a private balcony ideal for morning coffee, evening cocktails, or al fresco dining. The generously proportioned bedroom features a walkthrough dressing area with closets on both sides and an en-suite full bath with dual access from both the bedroom and hallway, creating an intuitive layout equally suited to everyday living and entertaining. A full-size stackable LG washer and dryer (2024) is thoughtfully concealed within the bath for added convenience. Residents of Potomac Place enjoy an impressive collection of amenities, including a private outdoor pool, fitness center, yoga studio, business center, community room, and on-site property management. Also included with the residence is a reserved parking space within the secure-access garage, along with a spacious private storage unit (9'x8'x11') located directly behind the parking space. Both conveniently positioned near the rear building entrance and elevator, make coming and going, unloading groceries, storing bikes, or keeping seasonal items close at hand remarkably easy. Beyond the building, Southwest offers a distinctive balance that can be difficult to find in the city: a neighborhood that feels green, residential, and highly walkable while remaining moments from some of Washington’s most dynamic destinations. The Wharf, DC’s waterfront destination for dining, live music, nightlife, and year-round events, is just minutes away. Nearby highlights also include the historic Municipal Fish Market, Arena Stage, The Anthem, Nationals Park, Navy Yard, Audi Field, and the museums and monuments of the National Mall. Whether walking to dinner along the waterfront, biking through the neighborhood, catching a game or concert, exploring a weekend market, or simply enjoying a quiet evening on your own balcony, 355 I Street SW offers the convenience of city living with a refreshingly relaxed sense of place. Public record reflects total square footage of 700. All measurements are approximate. Property details and square footage should be independently verified, and not used for property valuation.
| 5 hours ago | Listing updated with changes from the MLS® | |
| 5 hours ago | Listing first seen on site |
Did you know? You can invite friends and family to your search. They can join your search, rate and discuss listings with you.