
Save
Ask
Tour
Hide
Share
$739,000
New Listing

1601 HAMLIN STREET NE
WASHINGTON, DC 20018

For Sale|Townhouse|Active
3
Beds
3
Total Baths
2
Full Baths
1
Partial Bath
1,782
SqFt
$415
/SqFt
1941
Built
Subdivision:
BROOKLAND
County:
WASHINGTON
Call Now: +971-234-5678
Is this the listing for you? We can help make it yours.
+971-234-5678
1601 HAMLIN STREET NE1601 HAMLIN STREET NE1601 HAMLIN STREET NE1601 HAMLIN STREET NE
Save
Ask
Tour
Hide
Share

Mortgage Calculator

Monthly Payment (Est.)

Enter an interest rate to see your estimated monthly payment.
Calculator powered by Showcase IDX, a Constellation1 Company. Copyright ©2026 Information is deemed reliable but not guaranteed.

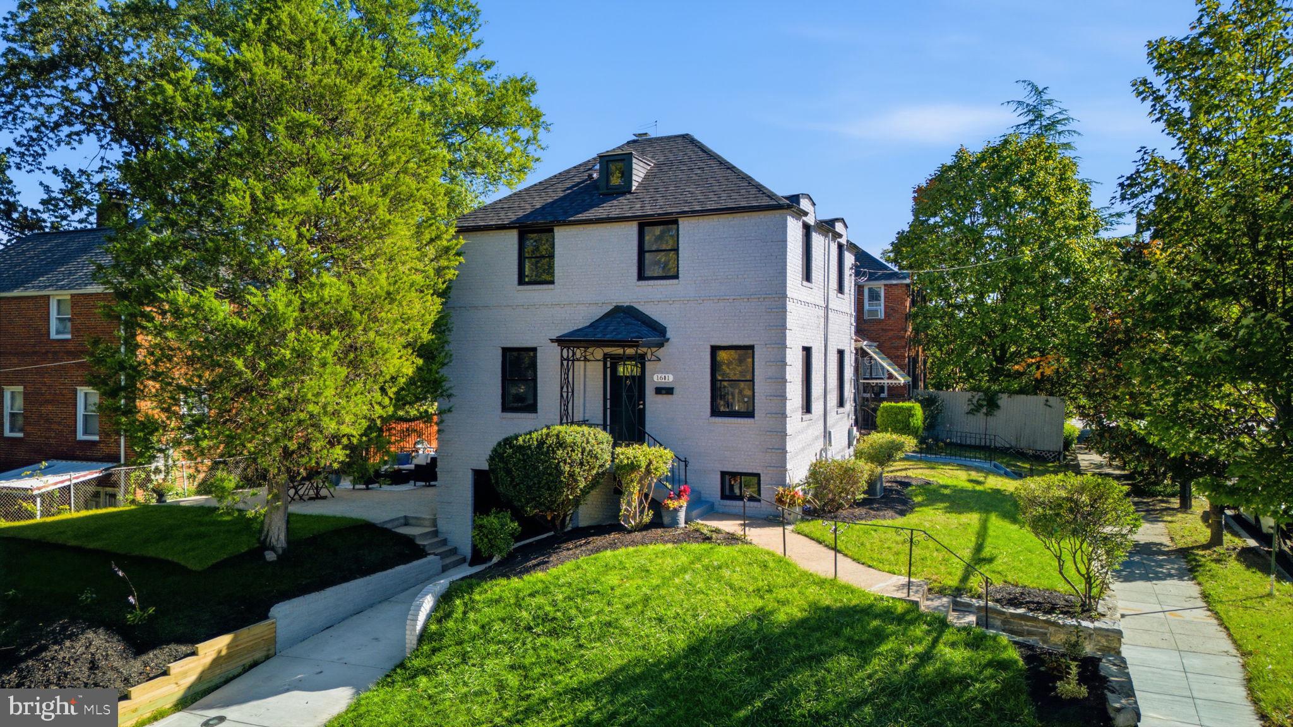
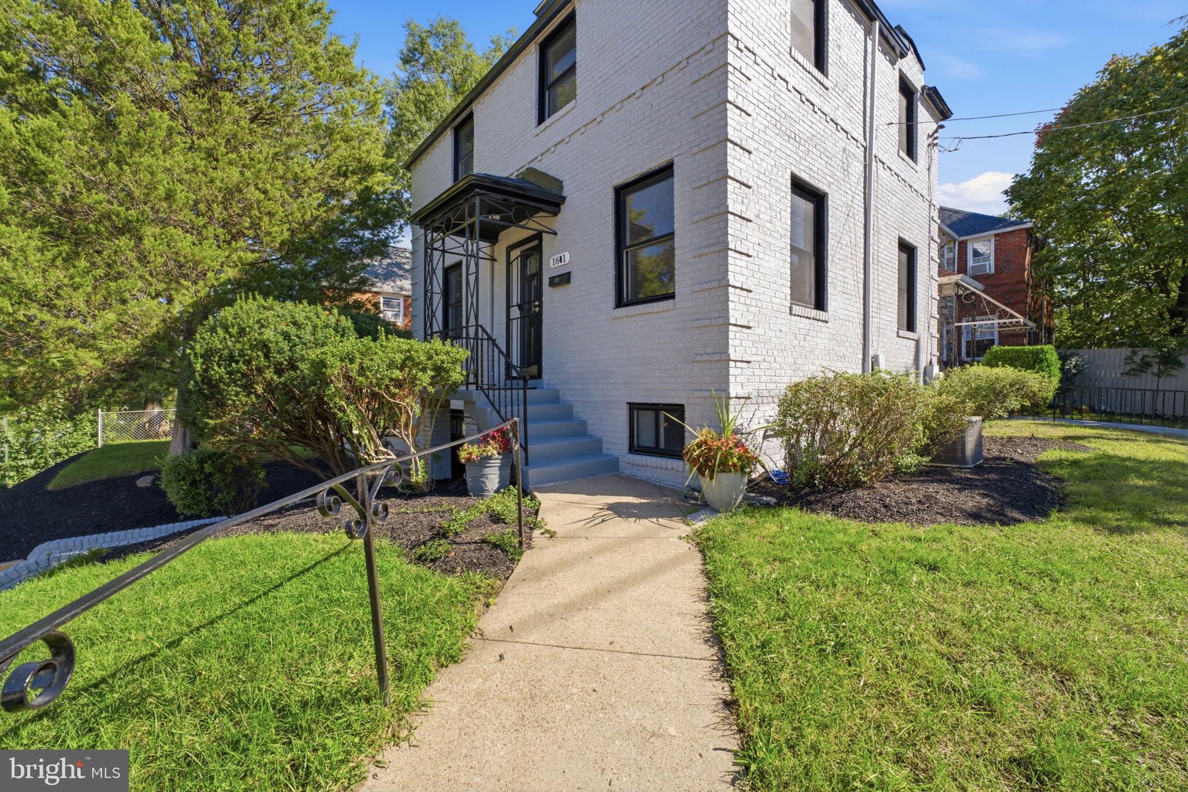
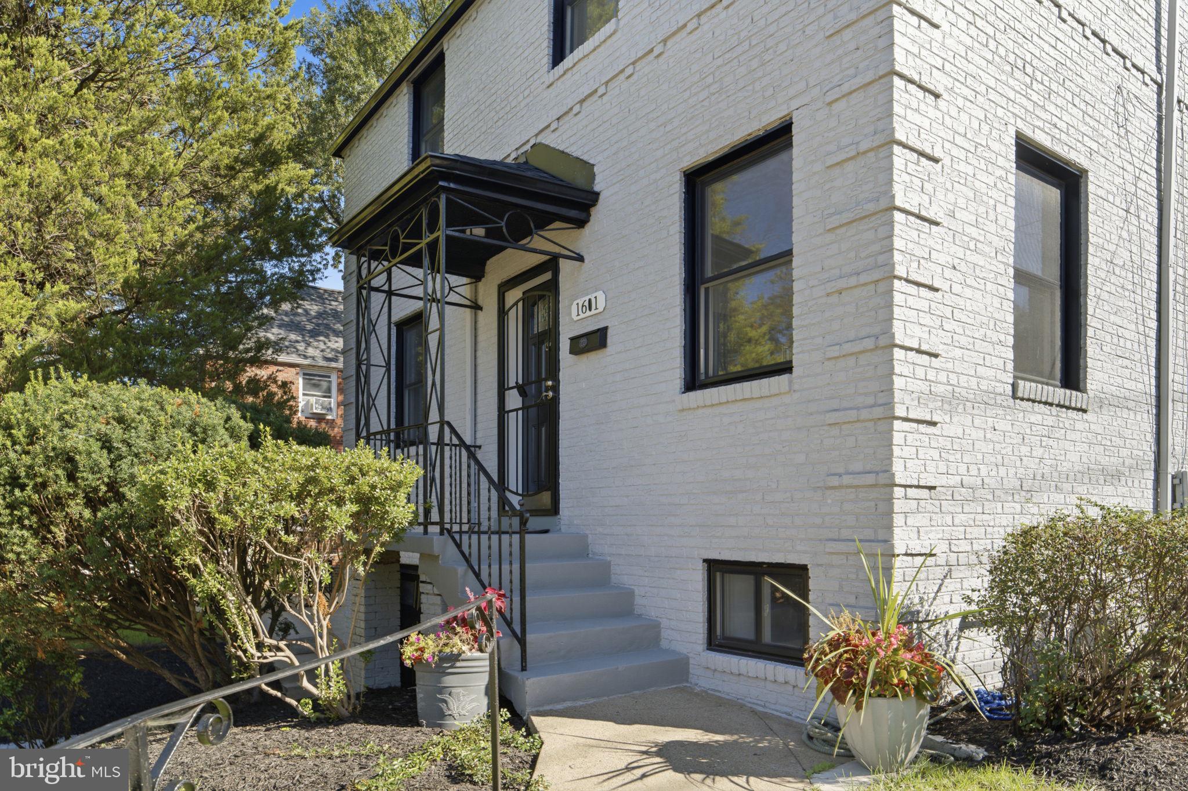
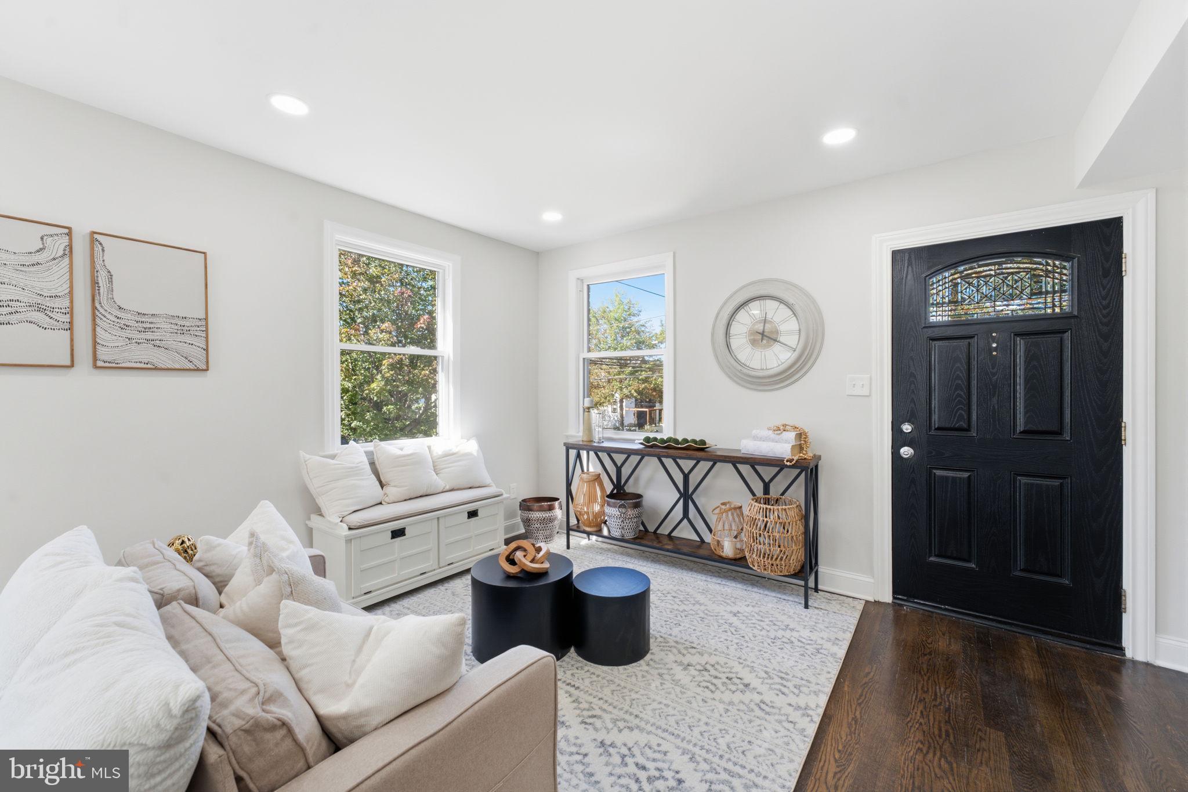
Welcome to 1601 Hamlin St NE, a 1941 brick colonial in Brookland, fully renovated in 2026. The main level has refinished hardwood floors and new recessed lighting, which continues throughout the house. The kitchen has a center island and all-new stainless steel appliances, including the refrigerator, dishwasher, microwave, and gas range. A half bath completes the main level. From there, step out to the large private back patio, perfect for gatherings, parties, or just hanging out, with a flat grassy area alongside it. Upstairs are three bedrooms and two full baths, including a primary suite with its own bath. Every bathroom in the home has been fully renovated with new vanities, mirrors, lighting, and tile. The fully finished lower level adds living space that works well as a family room, home office, or guest area, and it also holds the laundry. Updates include a brand-new roof, new electrical service, central air, gas forced-air heat, and double-pane windows. An attached one-car garage with a driveway provides off-street parking, a valuable feature in the city. This move-in-ready home sits on a corner lot.

Save
Ask
Tour
Hide
Share
Listing Snapshot
Price 
$739,000
Days On Site 
0 Days
Bedrooms 
3
Inside Area (SqFt) 
1,782 sqft
Total Baths 
3
Full Baths 
2
Partial Baths 
1
Lot Size 
0.03 Acres
Year Built 
1941
MLS® Number 
DCDC2286926
Status 
Active
Property Tax 
$4,524
HOA/Condo/Coop Fees 
N/A
Sq Ft Source 
Estimated
Friends & Family
Recent Activity
3 hours agoListing first seen on site
3 hours agoListing updated with changes from the MLS®
General Features
Acres 
0.03
Attached Garage 
Yes
Foundation 
Block
Garage 
Yes
Garage Spaces 
1
Levels 
Three Or More
Parking 
Garage Door OpenerConcreteGarageDrivewayAttached
Parking Spaces 
2
Pets 
Yes
Property Sub Type 
Townhouse
Sewer 
Public Sewer
Special Circumstances 
Standard
SqFt Above 
1782
SqFt Total 
1782
Style 
Colonial
Utilities 
Natural Gas AvailableWater AvailableSewer AvailableElectricity Available
Water Source 
Public
Zoning 
RESIDENTIAL
Interior Features
Appliances 
Gas RangeGas OvenGas Water HeaterDishwasherDisposalIce MakerMicrowaveWasherWater HeaterRefrigerator
Basement 
Finished
Cooling 
Central AirCeiling Fan(s)Electric
Electric 
200+ Amp Service
Flooring 
Wood
Heating 
Natural GasForced Air
Interior 
Kitchen Island
Laundry Features 
Lower Level
Window Features 
Double Pane Windows
Save
Ask
Tour
Hide
Share
Exterior Features
Construction Details 
Brick
Exterior 
Other
Fencing 
Chain Link
Patio And Porch 
Patio
Pool Features 
None
Roof 
Shingle
Windows/Doors 
Double Pane Windows
Community Features
School District 
DISTRICT OF COLUMBIA PUBLIC SCHOOLS
Schools
School District
DISTRICT OF COLUMBIA PUBLIC SCHOOLS
Elementary School
Unknown
Middle School
Unknown
High School
Unknown

Neighborhood & Commute
Source: Walkscore
Disclosure: Community information and market data powered by Constellation Data Labs. Information is deemed reliable but not guaranteed.
Save
Ask
Tour
Hide
Share