
Save
Ask
Tour
Hide
Share
$986,000
New Listing

735 FAIRMONT STREET NW
WASHINGTON, DC 20001

Townhouse|Coming Soon
3
Beds
3
Total Baths
2
Full Baths
1
Partial Bath
2,790
SqFt
$353
/SqFt
1909
Built
Subdivision:
COLUMBIA HEIGHTS
County:
WASHINGTON
Call Now: +971-234-5678
Is this the listing for you? We can help make it yours.
+971-234-5678
Upcoming Open Houses
Sat, Oct 10, 1:00 PM - 3:00 PM
735 FAIRMONT STREET NW735 FAIRMONT STREET NW735 FAIRMONT STREET NW735 FAIRMONT STREET NW
Save
Ask
Tour
Hide
Share

Mortgage Calculator

Monthly Payment (Est.)

Enter an interest rate to see your estimated monthly payment.
Calculator powered by Showcase IDX, a Constellation1 Company. Copyright ©2026 Information is deemed reliable but not guaranteed.

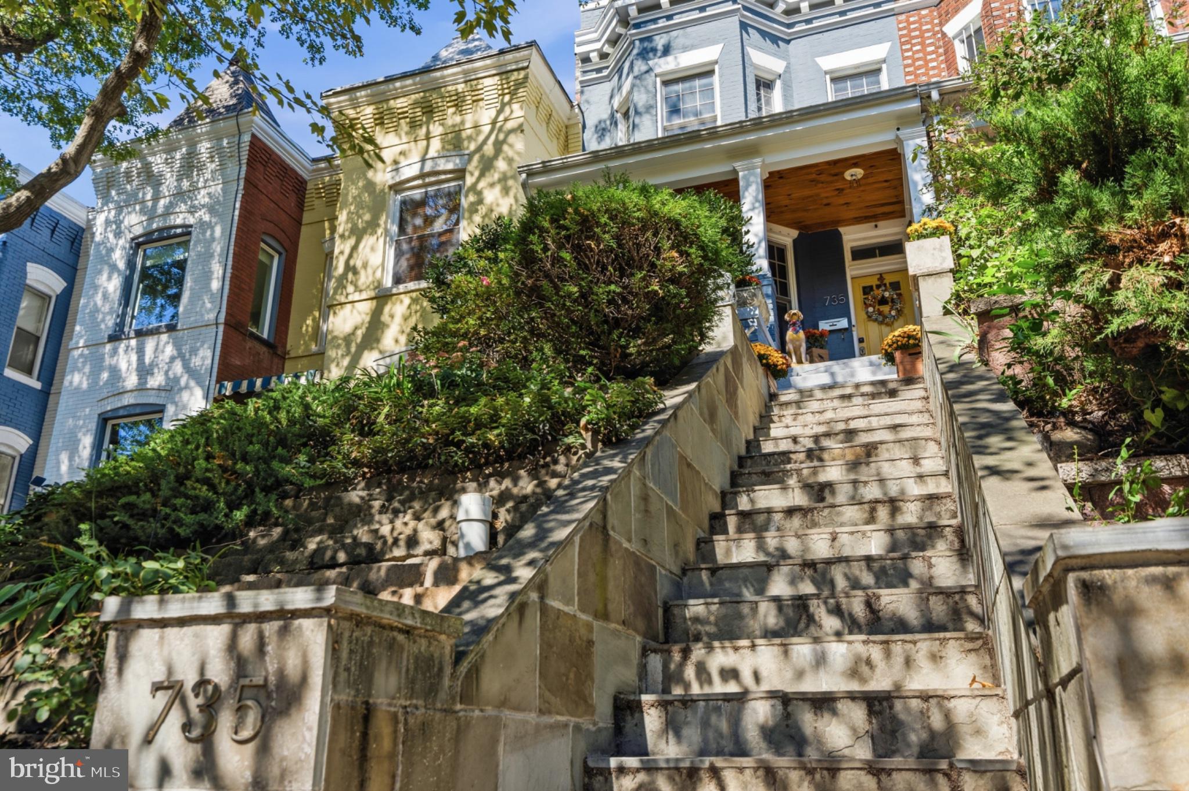
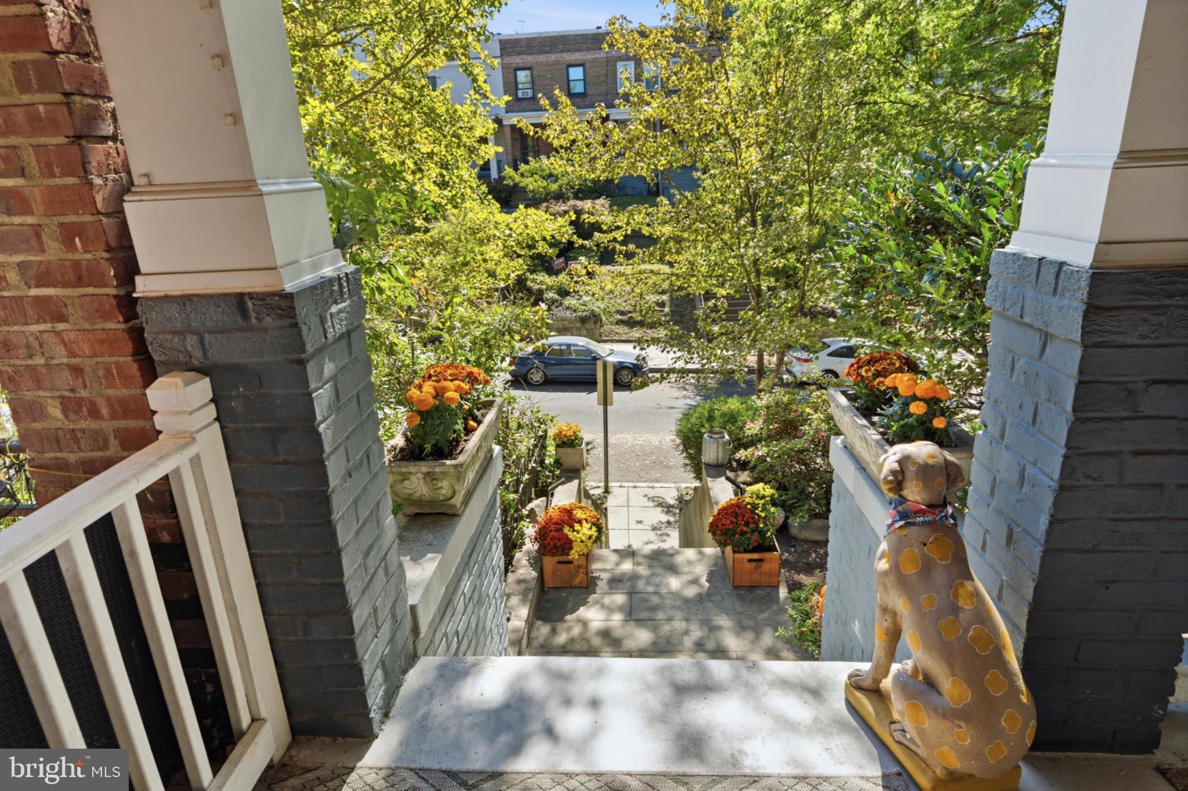
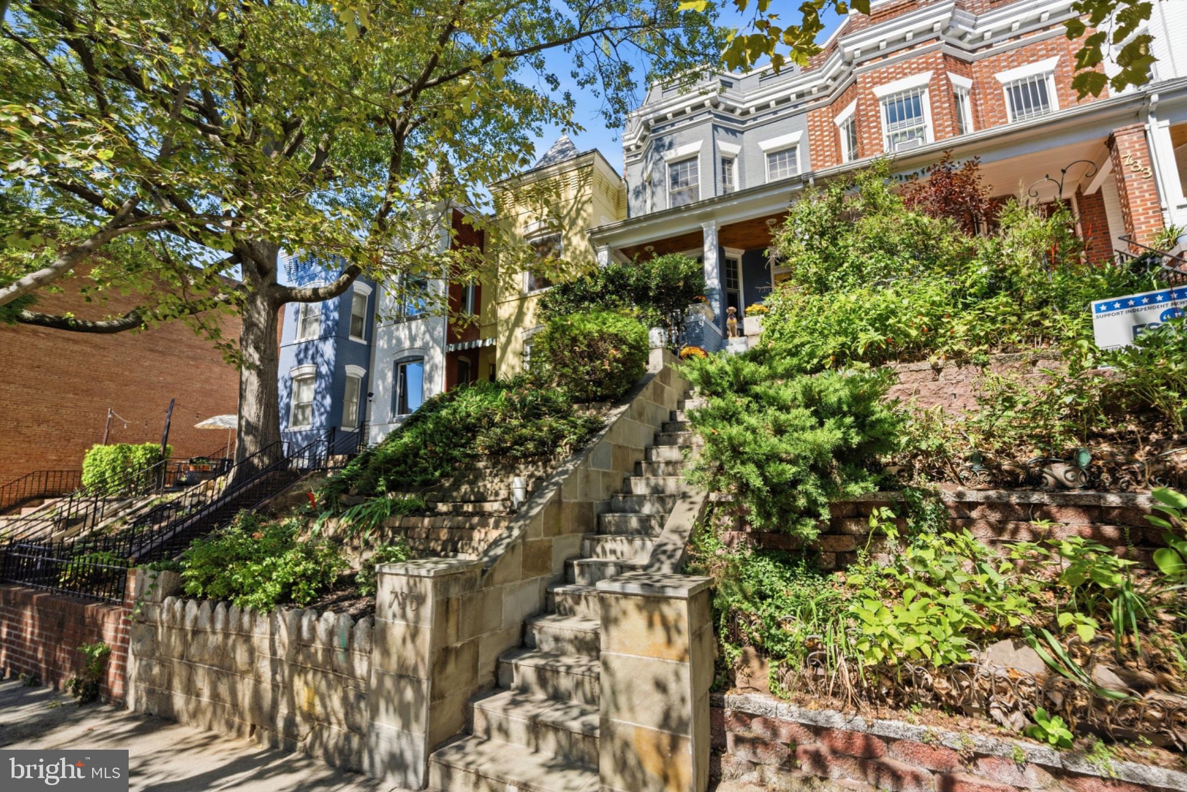
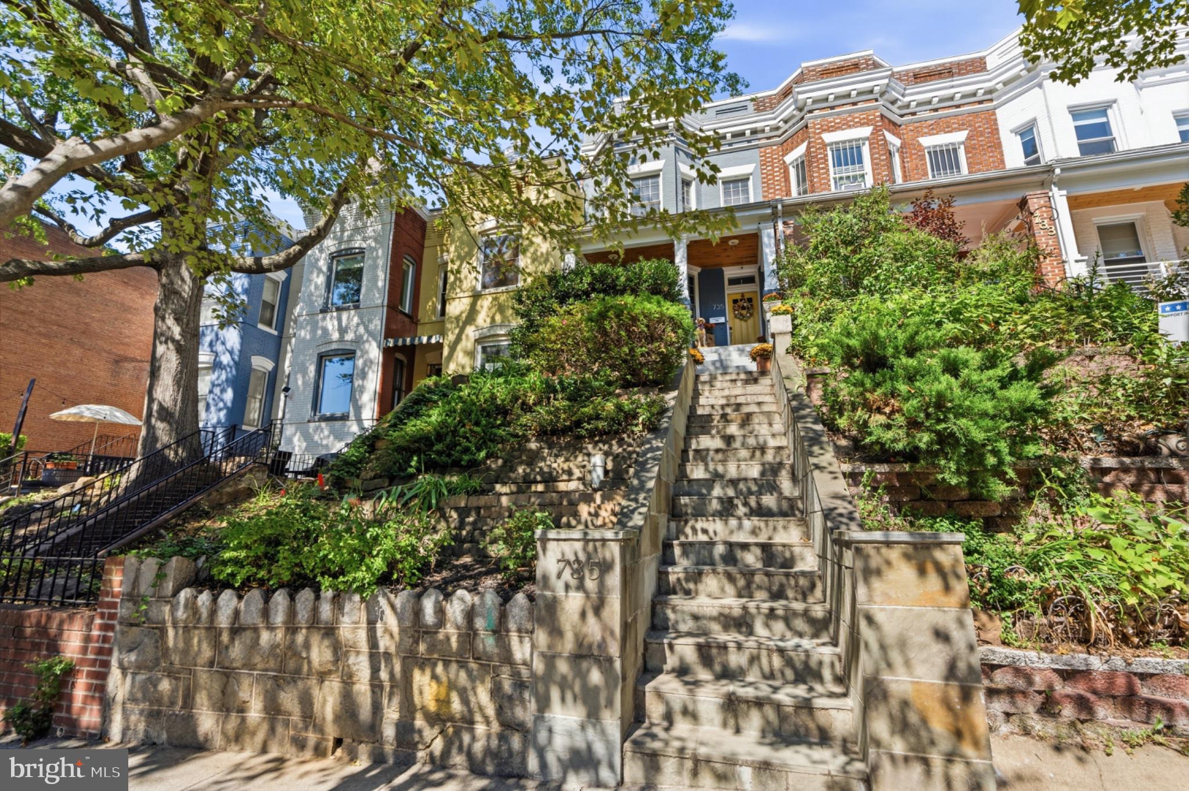
Stately Home on the Hill Perched above the street and crowned by a stately Victorian facade, this residence makes its case before you reach the door. A tiered garden climbs to a gracious covered porch, the perfect perch for watching the neighborhood go by. Step inside as the expansive living and dining rooms unfold between walls of original exposed brick, creating a space that is as elegant as it is warm. Soaring ceilings and sun-filled front bay windows complete the scene, joined by a stylish powder room and a cleverly hidden closet. The gourmet kitchen is built for those who love to cook and entertain, with generous storage, abundant counter space for serving, and a wall of glass doors that floods the room with light and blurs the line between indoor and outdoor dining. Those doors open to a private garden oasis. An intimate upper wood deck sets the stage for alfresco dinners, while a few steps down, elegant hardscaping frames a lounge area wrapped in flowers and greenery, fully enclosed by a privacy fence. This deep, maintenance-free yard also offers a locked gate to a two-car parking pad off a wide alley, a rare luxury in the city. Upstairs, the exposed brick continues its story along the stairwell and hall. The south-facing primary bedroom spans the front of the home, bathed in light from a wall of windows. Two additional bedrooms, a hall bath, and a linen closet complete the level. The lower level adds 930 square feet of warm, inviting living space with its own rear entrance, a full bath, full-size washer and dryer, and a vast family room ready to serve as a guest suite, media room, home office, or whatever the next chapter calls for. And the location? Simply phenomenal. Within a few blocks in every direction, discover the exciting new Reservoir District to the east, the vibrant Shaw and U Street Corridor to the south, Columbia Heights to the west, and Petworth to the north, with Metro stations, shops, parks, and endless attractions all close at hand. History, light, and a garden retreat in one of the city's most connected neighborhoods. This is the one.

Save
Ask
Tour
Hide
Share
Listing Snapshot
Price 
$986,000
Days On Site 
0 Days
Bedrooms 
3
Inside Area (SqFt) 
2,790 sqft
Total Baths 
3
Full Baths 
2
Partial Baths 
1
Lot Size 
0.05 Acres
Year Built 
1909
MLS® Number 
DCDC2286648
Status 
Coming Soon
Property Tax 
$6,452
HOA/Condo/Coop Fees 
N/A
Sq Ft Source 
Estimated
Friends & Family
Recent Activity
4 hours agoListing first seen on site
4 hours agoListing updated with changes from the MLS®
General Features
Acres 
0.05
Foundation 
Other
Levels 
Three Or More
Parking 
ConcreteDriveway
Parking Spaces 
2
Property Sub Type 
Townhouse
Sewer 
Public Sewer
Special Circumstances 
Standard
SqFt Above 
1860
SqFt Below 
930
SqFt Total 
2790
Style 
Victorian
Water Source 
Public
Zoning 
RF-1
Interior Features
Appliances 
Gas RangeGas OvenWasherGas Water HeaterDishwasherDisposalIce MakerRange HoodStainless Steel Appliance(s)
Basement 
FinishedExterior EntryFullInterior Entry
Cooling 
Central AirHeat PumpElectric
Flooring 
Wood
Heating 
ElectricCentralForced AirHeat Pump
Interior 
Open FloorplanSoaking Tub
Window Features 
Bay Window(s)
Save
Ask
Tour
Hide
Share
Exterior Features
Construction Details 
Brick
Fencing 
Wood
Pool Features 
None
Windows/Doors 
Bay Window(s)
Community Features
School District 
DISTRICT OF COLUMBIA PUBLIC SCHOOLS
Schools
School District
DISTRICT OF COLUMBIA PUBLIC SCHOOLS
Elementary School
Unknown
Middle School
Unknown
High School
Unknown

Neighborhood & Commute
Source: Walkscore
Disclosure: Community information and market data powered by Constellation Data Labs. Information is deemed reliable but not guaranteed.
Save
Ask
Tour
Hide
Share