
Save
Ask
Tour
Hide
Share
$188,146
New Listing

BRENTWOOD
1009 RHODE ISLAND AVENUE NE 6
WASHINGTON, DC 20018

Condominium|Coming Soon
1
Bed
1
Total Bath
1
Full Bath
596
SqFt
$316
/SqFt
1917
Built
Subdivision:
BRENTWOOD
County:
WASHINGTON
Call Now: +971-234-5678
Is this the listing for you? We can help make it yours.
+971-234-5678
1009 RHODE ISLAND AVENUE NE 61009 RHODE ISLAND AVENUE NE 61009 RHODE ISLAND AVENUE NE 61009 RHODE ISLAND AVENUE NE 6
Save
Ask
Tour
Hide
Share

Mortgage Calculator

Monthly Payment (Est.)

Enter an interest rate to see your estimated monthly payment.
Calculator powered by Showcase IDX, a Constellation1 Company. Copyright ©2026 Information is deemed reliable but not guaranteed.

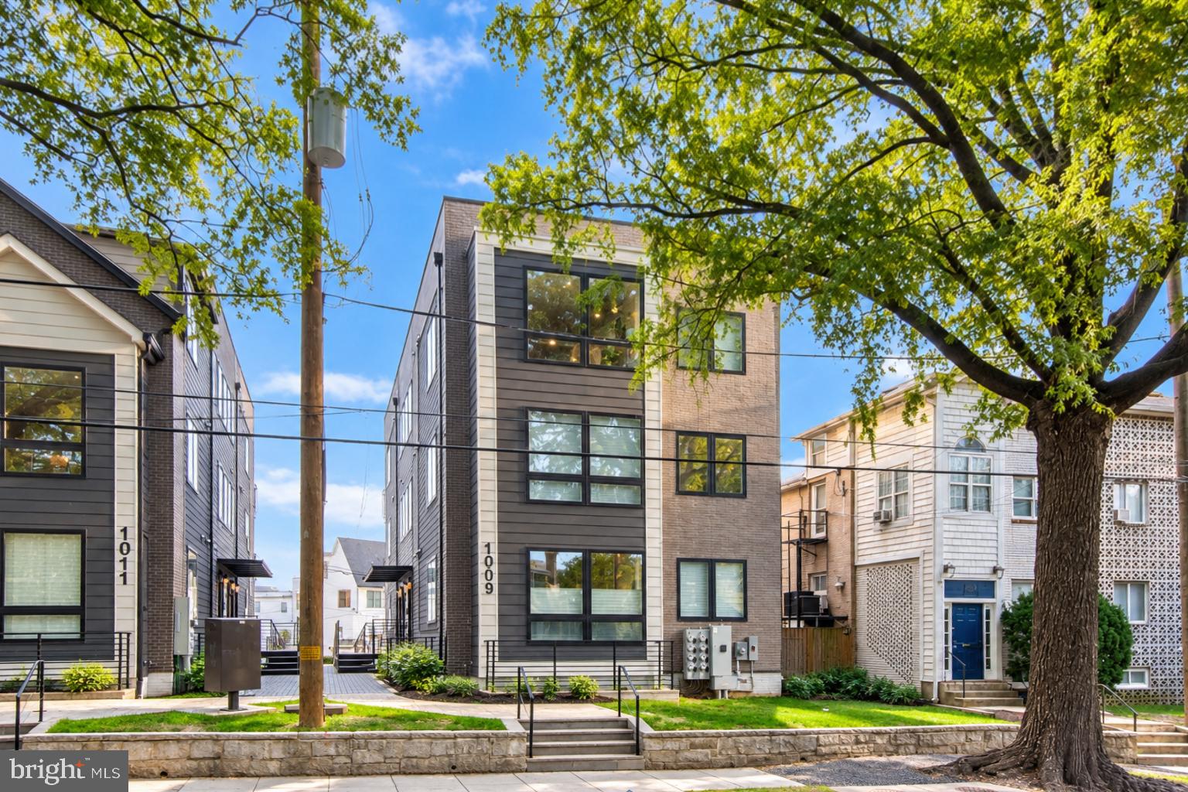
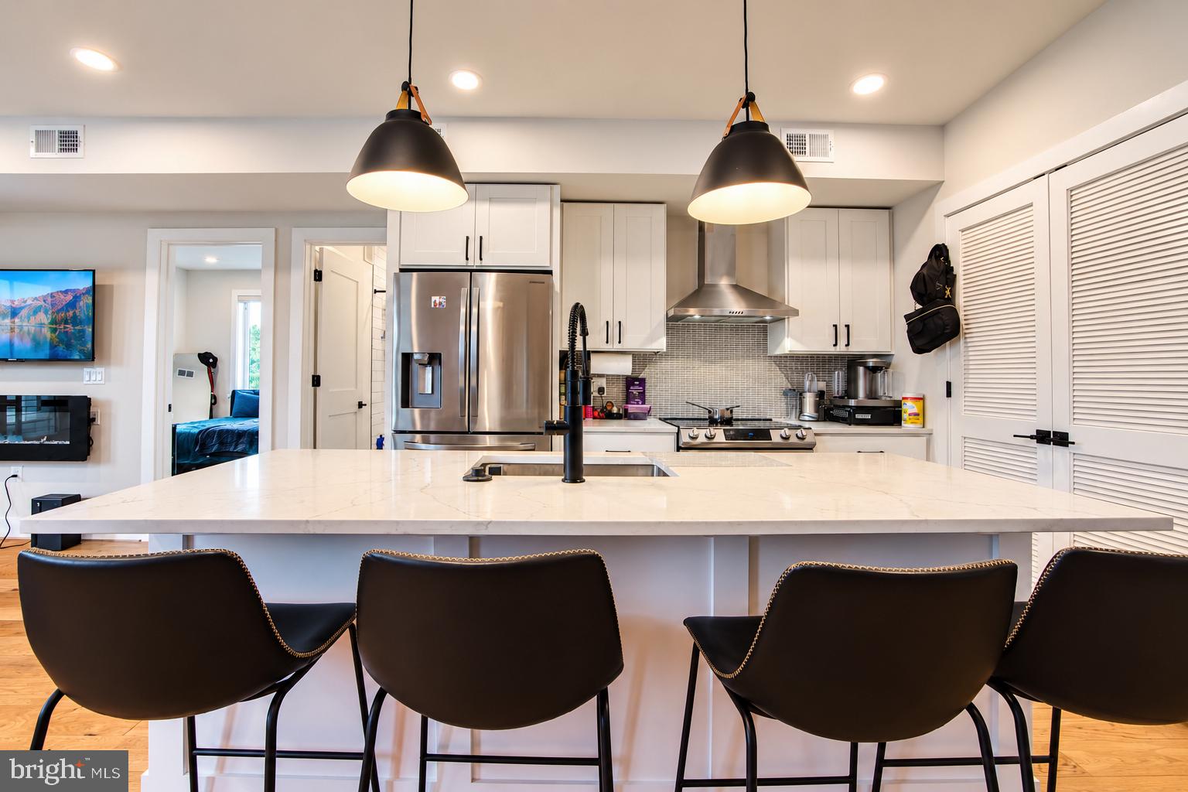
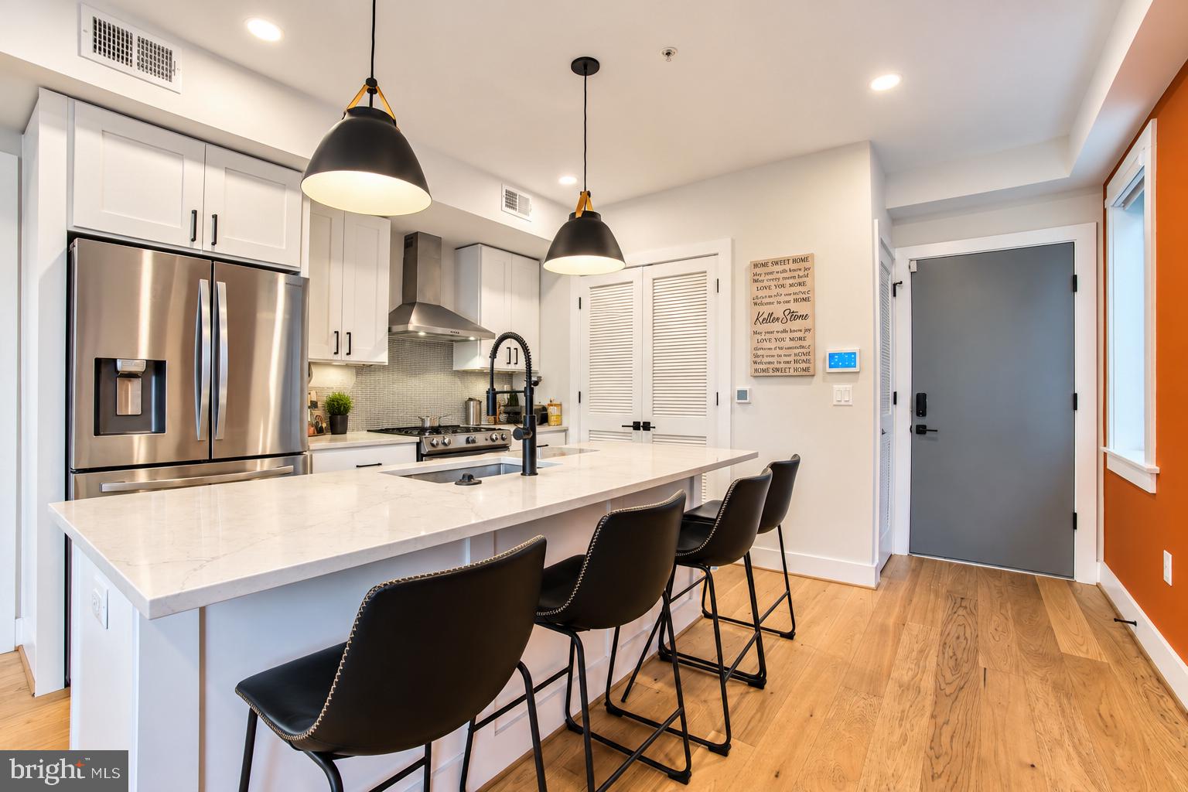
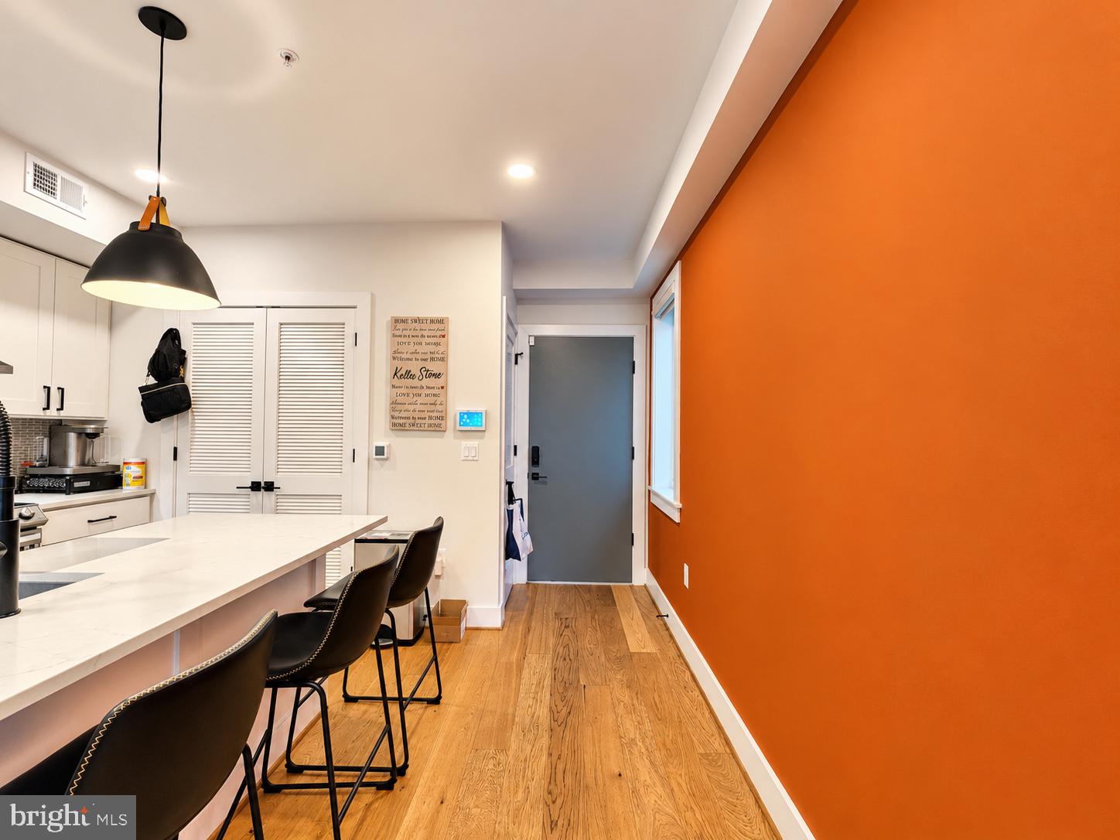
Modern DC living at 1109 Rhode Island Ave NE! Built in 2023, this newer-construction residence features an open-concept layout, hardwood floors, recessed lighting, and abundant natural light. The contemporary kitchen offers white shaker cabinets, quartz countertops, stainless steel appliances, a large island with seating, and stylish pendant lighting. Enjoy a spacious living area with an electric fireplace and access to private outdoor space. The bedroom features additional balcony access, while the full bath includes subway tile and modern black finishes. In-unit Samsung laundry and off-street parking add everyday convenience. Ideally located within walking distance to Metro, with easy access to shopping, dining, neighborhood amenities, and major commuter routes. A stylish, low-maintenance opportunity in Northeast DC. INCLUSIONARY ZONING (IZ) UNIT — 60% MFI. Buyer must meet DC DHCD IZ eligibility requirements and be certified through the Inclusionary Zoning program. 2026 maximum household income limits: $68,850 for 1 person, $78,650 for 2 people, and $88,500 for 3 people. Household size, income, primary-residence, and all other IZ requirements apply. Buyer should confirm current eligibility and program requirements with DC DHCD prior to submitting an offer.

Save
Ask
Tour
Hide
Share
Listing Snapshot
Price 
$188,146
Days On Site 
0 Days
Bedrooms 
1
Inside Area (SqFt) 
596 sqft
Total Baths 
1
Full Baths 
1
Partial Baths 
N/A
Lot Size 
N/A
Year Built 
1917
MLS® Number 
DCDC2286634
Status 
Coming Soon
Property Tax 
N/A
HOA/Condo/Coop Fees 
$190 monthly
Sq Ft Source 
Assessor
Friends & Family
Recent Activity
5 hours agoListing first seen on site
5 hours agoListing updated with changes from the MLS®
General Features
Levels 
One
Parking 
On Street
Pets 
Dogs OKCats OKYes
Property Sub Type 
Condominium
Sewer 
Public Sewer
Special Circumstances 
Standard
SqFt Above 
596
SqFt Total 
596
Style 
Traditional
Water Source 
Public
Zoning 
RA
Interior Features
Appliances 
Electric Water Heater
Cooling 
Central AirElectric
Heating 
ElectricCentral
Laundry Features 
Washer Hookup
Main Level Bedrooms 
1
Save
Ask
Tour
Hide
Share
Exterior Features
Construction Details 
Metal SidingSteel Siding
Pool Features 
None
Community Features
Additional Association Fee 
$190.0
Additional Association Fee Frequency 
Monthly
School District 
DISTRICT OF COLUMBIA PUBLIC SCHOOLS
Schools
School District
DISTRICT OF COLUMBIA PUBLIC SCHOOLS
Elementary School
Unknown
Middle School
Unknown
High School
Unknown

Neighborhood & Commute
Source: Walkscore
Disclosure: Community information and market data powered by Constellation Data Labs. Information is deemed reliable but not guaranteed.
Save
Ask
Tour
Hide
Share