
Save
Ask
Tour
Hide
Share
$1,190,000
New Listing

THE KENDALL
2014 KALORAMA ROAD NW 8
WASHINGTON, DC 20009

Condominium|Coming Soon
3
Beds
3
Total Baths
3
Full Baths
1,335
SqFt
$891
/SqFt
1909
Built
Subdivision:
KALORAMA
County:
WASHINGTON
Call Now: +971-234-5678
Is this the listing for you? We can help make it yours.
+971-234-5678
2014 KALORAMA ROAD NW 82014 KALORAMA ROAD NW 82014 KALORAMA ROAD NW 82014 KALORAMA ROAD NW 8
Save
Ask
Tour
Hide
Share

Mortgage Calculator

Monthly Payment (Est.)

Enter an interest rate to see your estimated monthly payment.
Calculator powered by Showcase IDX, a Constellation1 Company. Copyright ©2026 Information is deemed reliable but not guaranteed.

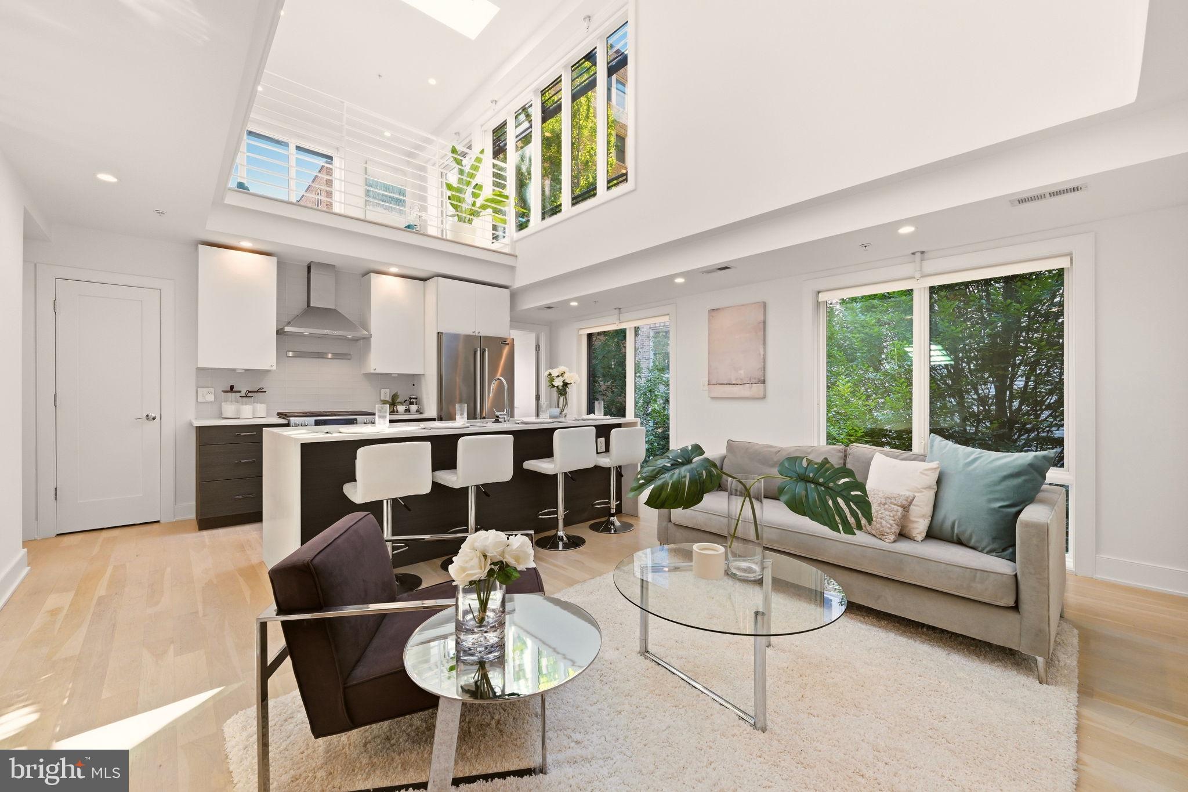
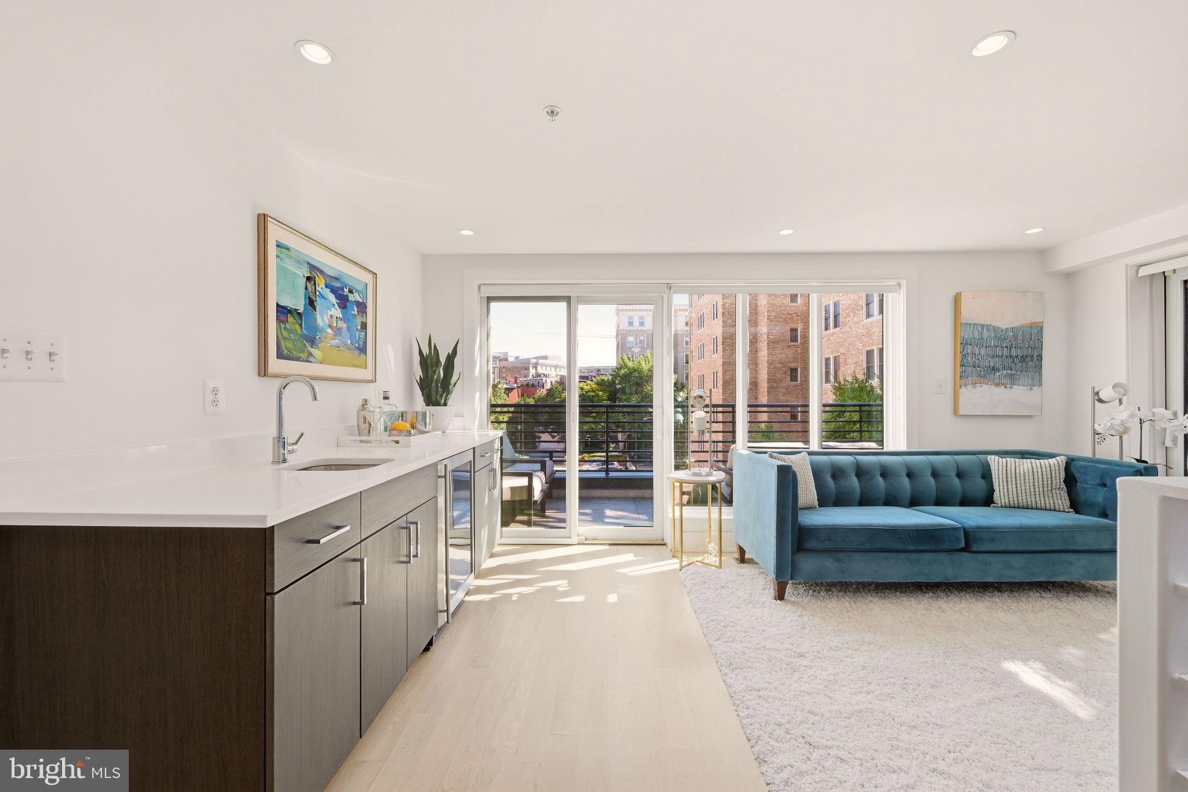
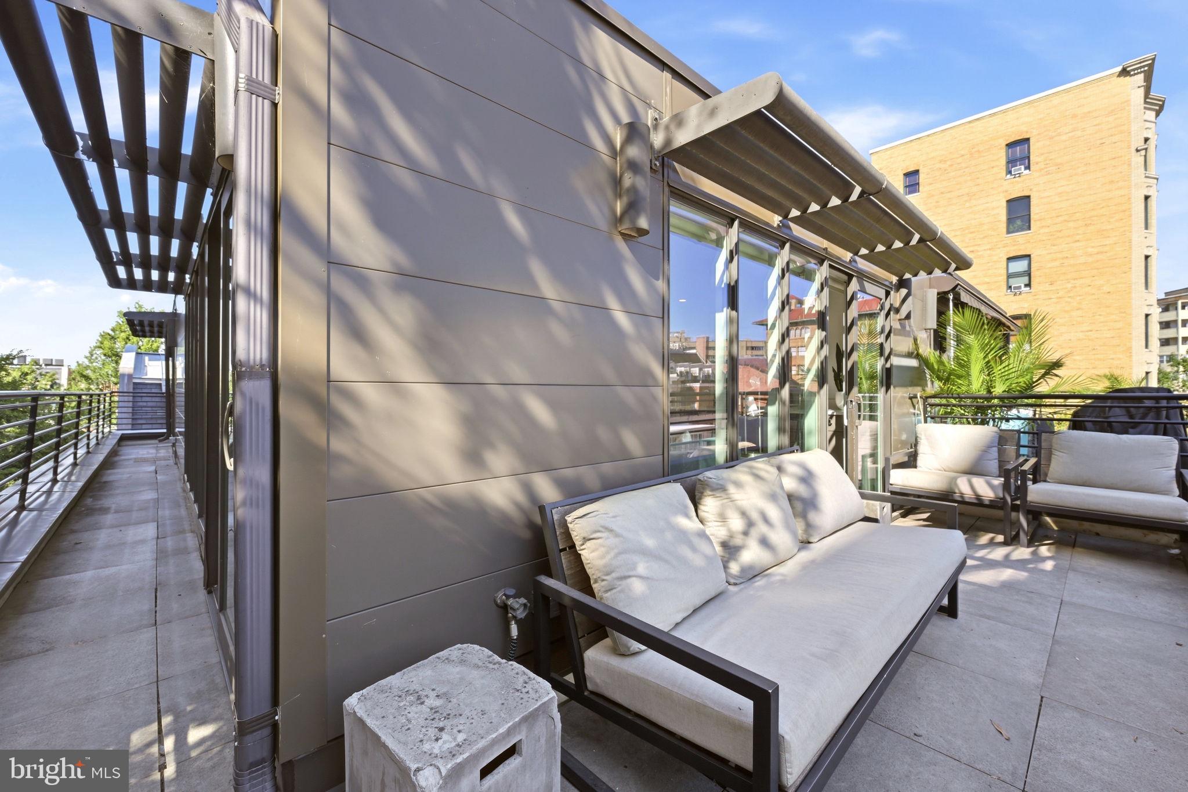
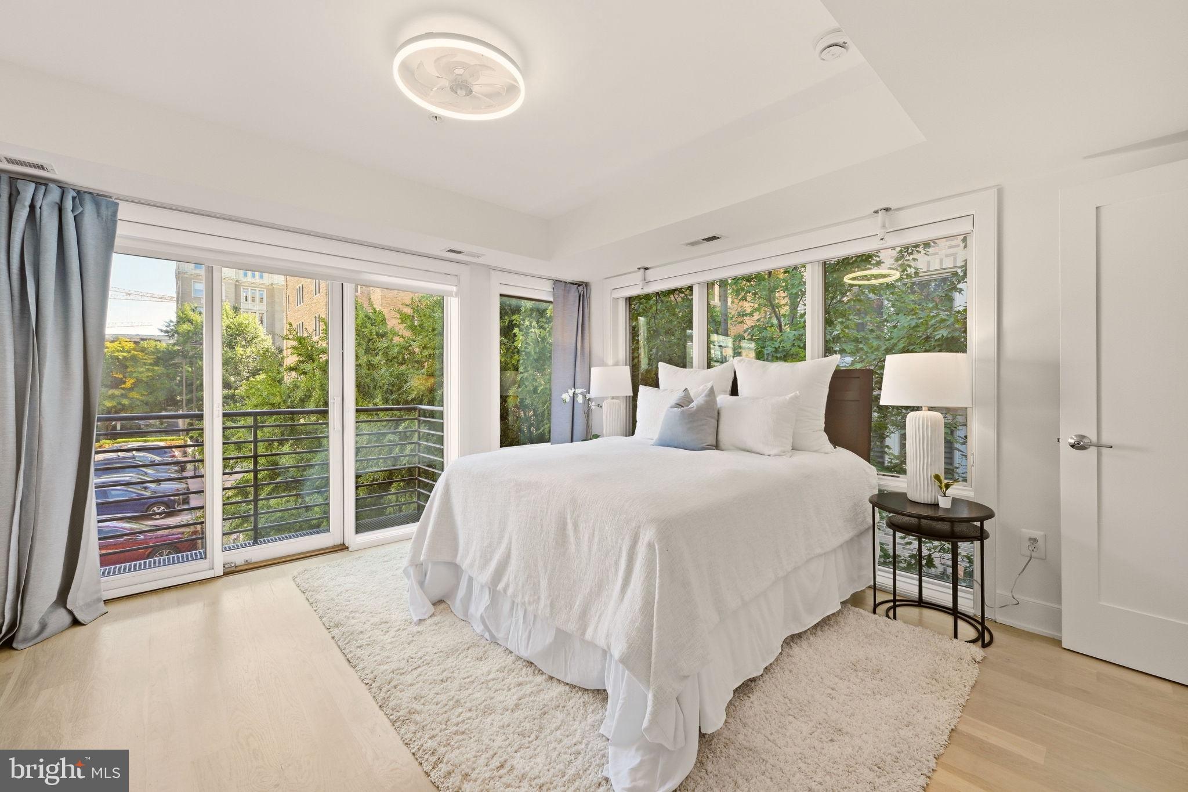
Not your typical DC condo. This 3 bed / 3 bath penthouse with loft offers over 1,300 square feet and an unusual two-level layout in a boutique 8-unit building in the Kalorama Triangle Historic District. The open living space has soaring ceilings, oversized windows and skylights that bring in tons of natural light. Upstairs, a catwalk connects the third bedroom and loft, adding another dimension to the space and giving the home much of its architectural character. Four balconies provide outdoor space off each bedroom and the loft. The open kitchen has a large breakfast bar, and every closet has been outfitted with a custom storage system. One off-street parking space conveys. And then there is the LOCATION. Kalorama Triangle offers the leafy, residential feel of a historic neighborhood without giving up the convenience of being in the middle of the city. Walk to Adams Morgan, Dupont Circle and Woodley Park, with restaurants, coffee shops, gyms, nightlife, art and entertainment in virtually every direction. Dupont and Woodley Park Metro stations are each about half a mile away, while Rock Creek Park is an easy stroll from home. Access to Rock Creek Parkway also makes getting out of the city convenient. Homes with this combination of architectural interest, light, outdoor space and location don't come along very often.

Save
Ask
Tour
Hide
Share
Listing Snapshot
Price 
$1,190,000
Days On Site 
0 Days
Bedrooms 
3
Inside Area (SqFt) 
1,335 sqft
Total Baths 
3
Full Baths 
3
Partial Baths 
N/A
Lot Size 
N/A
Year Built 
1909
MLS® Number 
DCDC2286476
Status 
Coming Soon
Property Tax 
$8,591
HOA/Condo/Coop Fees 
$698.29 monthly
Sq Ft Source 
Assessor
Friends & Family
Recent Activity
5 hours agoListing first seen on site
5 hours agoListing updated with changes from the MLS®
General Features
Cross Street 
Between 20th St NW & Connecticut Ave
Levels 
Two
Parking 
Off StreetAssignedParking Lot
Parking Spaces 
1
Pets 
Cats OKDogs OKYes
Property Sub Type 
Condominium
Sewer 
Public Sewer
Special Circumstances 
Standard
SqFt Above 
1335
SqFt Total 
1335
Style 
Loft
Water Source 
Public
Zoning 
RA-2
Interior Features
Appliances 
Gas RangeGas OvenWasherElectric Water HeaterDishwasherDisposalStainless Steel Appliance(s)RefrigeratorRange HoodMicrowaveDryer
Cooling 
Central AirCeiling Fan(s)Electric
Flooring 
WoodCeramic Tile
Furnished 
Unfurnished
Heating 
ElectricForced Air
Interior 
Recessed LightingKitchen IslandCeiling Fan(s)BarOpen Floorplan
Laundry Features 
Washer Hookup
Main Level Bedrooms 
2
Window Features 
Skylight(s)
Bedroom 2 
Level - Main
Bedroom 3 
Kitchen 
Level - MainFeatures - Breakfast Bar
Living Room 
Level - Main
Loft 
Features - Wet Bar
Primary Bedroom 
Level - MainFeatures - Ceiling Fan(s)
Save
Ask
Tour
Hide
Share
Exterior Features
Construction Details 
Brick
Exterior 
Balcony
Pool Features 
None
Windows/Doors 
Skylight(s)
Community Features
Association Amenities 
None
Additional Association Fee 
$698.29
Additional Association Fee Frequency 
Monthly
School District 
DISTRICT OF COLUMBIA PUBLIC SCHOOLS
Schools
School District
DISTRICT OF COLUMBIA PUBLIC SCHOOLS
Elementary School
Unknown
Middle School
Unknown
High School
Unknown

Neighborhood & Commute
Source: Walkscore
Disclosure: Community information and market data powered by Constellation Data Labs. Information is deemed reliable but not guaranteed.
Save
Ask
Tour
Hide
Share